
BEDS4
BATHS3 full 1 partial
SQUARE FEET3,400
MLS#21411116
STATUSActive
PROPERTY TYPEResidential - Single Family
SUBDIVISIONChalk Bluff
SCHOOLConnally ISD
Property Description
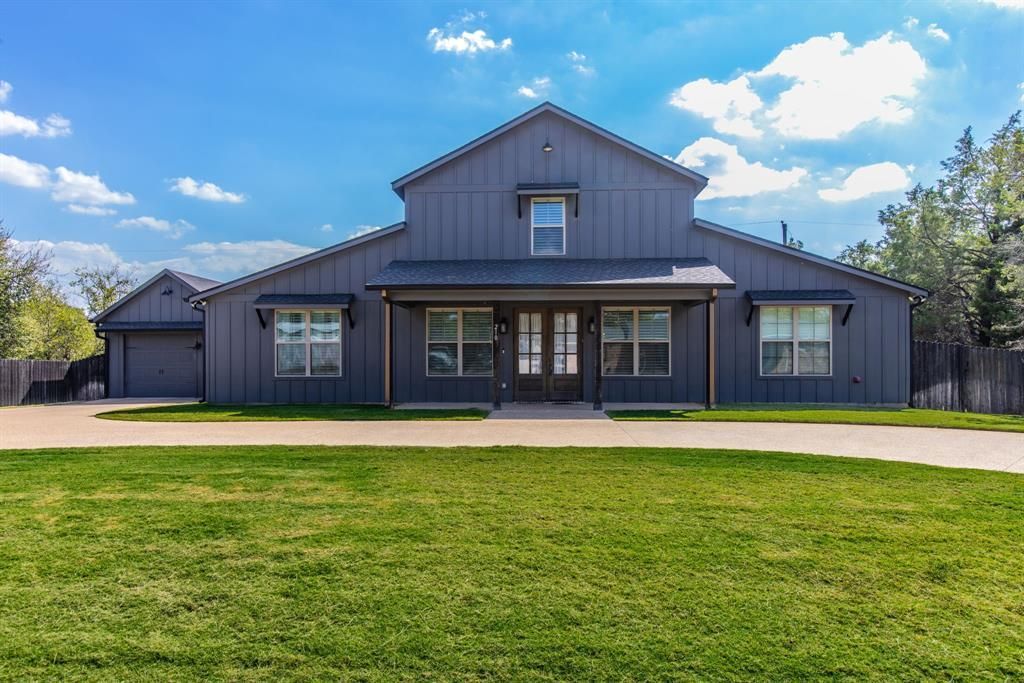
HAVE ALL THE BENEFITS AND THE LUXURY OF OWNING A BARNDOMINIUM IN THE CITY. Circular drive welcomes you right up to the double front door. Open Concept living. Walk into this great family room that also shares a huge kitchen with a great eat in bar. Pantry is a secret door for a safe hide away in case of emergency. Utility room is off kitchen with half bath and a second flex room that can be used as an office. Utility room has a large area to hang and fold clothes. Master bedroom with great bathroom is isolated downstairs as well as 2 other bedrooms. 2 bedrooms are joined with a jack an jill bathroom and their own walk in closets. Upstairs has a 2nd family room with a 4th bedroom and bath along with another office. This home has it all and awaits your growing family. Other info, home is on a septic tank and is on a good size lot. This home is one of a kind and will not disappoint you. It has super great feature. Please make your appt to see today !!!
Property Features
Property Type: Residential - Single Family
Cooling: Ceiling Fan(s), Central Air, Electric
Garage: 1
Heating: Central, Propane
Home Style: Barndominium
Lot Size: 0.34 Acres
Roof Type: Composition
Year Built: 2021
Amenities
Cable TV Available
Eat-in Kitchen
Granite Counters
Kitchen Island
Open Floorplan
Pantry
Walk-In Closet(s)
Feature Descriptions
Appliances: Built-in Gas Range, Dishwasher, Gas Range, Gas Water Heater
Days on Site: 4
Exterior: Board & Batten Siding
Fencing: Back Yard, Wood
Flooring: Carpet, Luxury Vinyl Plank
Laundry: Electric Dryer Hookup, Utility Room, Full Size W/D Area, Dryer Hookup, Washer Hookup, On Site
Lot: Interior Lot, Sprinkler System
Other Equipment: None
Parcel#: 112462
Parking: Circular Driveway, Garage Faces Front, Kitchen Level
Parking Notes: Circular Driveway, Garage Faces Front, Kitchen Level
Patio/Porch: Covered, Front Porch
Utilities: Aerobic Septic, Cable Available
Window: Window Coverings
Local Schools
Elementary School: Connally
School District: Connally ISD
Listed By / Shown By
Listed By
Agency Name: Coldwell Banker Apex, REALTORS
Agent Name: Diane Ard
Shown By
Agency Title: Kelly, Realtors
Agency Phone: (254) 741-1500
Agency Email: info@kellyrealtors.com
Agency Text: (254) 717-6447

Estimate Your Payment
Estimated Payment
$ 1,384.23 per month $1,223.84 Principal & Interest $0.00 Property Tax (data not provided by mls) $160.39 Homeowner's Insurance
210 Pamela Avenue | MLS# 21411116
This single family home located at 210 Pamela Avenue , Waco, TX 76705 is currently listed for sale with an asking price of $549,900. This property was built in 2021 and has 4 bedrooms and 3 full and 1 partial baths with 3400 sq. ft. Pamela Avenue is located in the Chalk Bluff subdivision within the Connally ISD school district. Search Chalk Bluff real estate on www.kellyrealtors.com today.