
BEDS3
BATHS2 full
SQUARE FEET1,328
MLS#1952060
STATUSActive
PROPERTY TYPEResidential - Single Family
SUBDIVISIONNORTH EAST PARK
SCHOOLNorth East ISD
Property Description
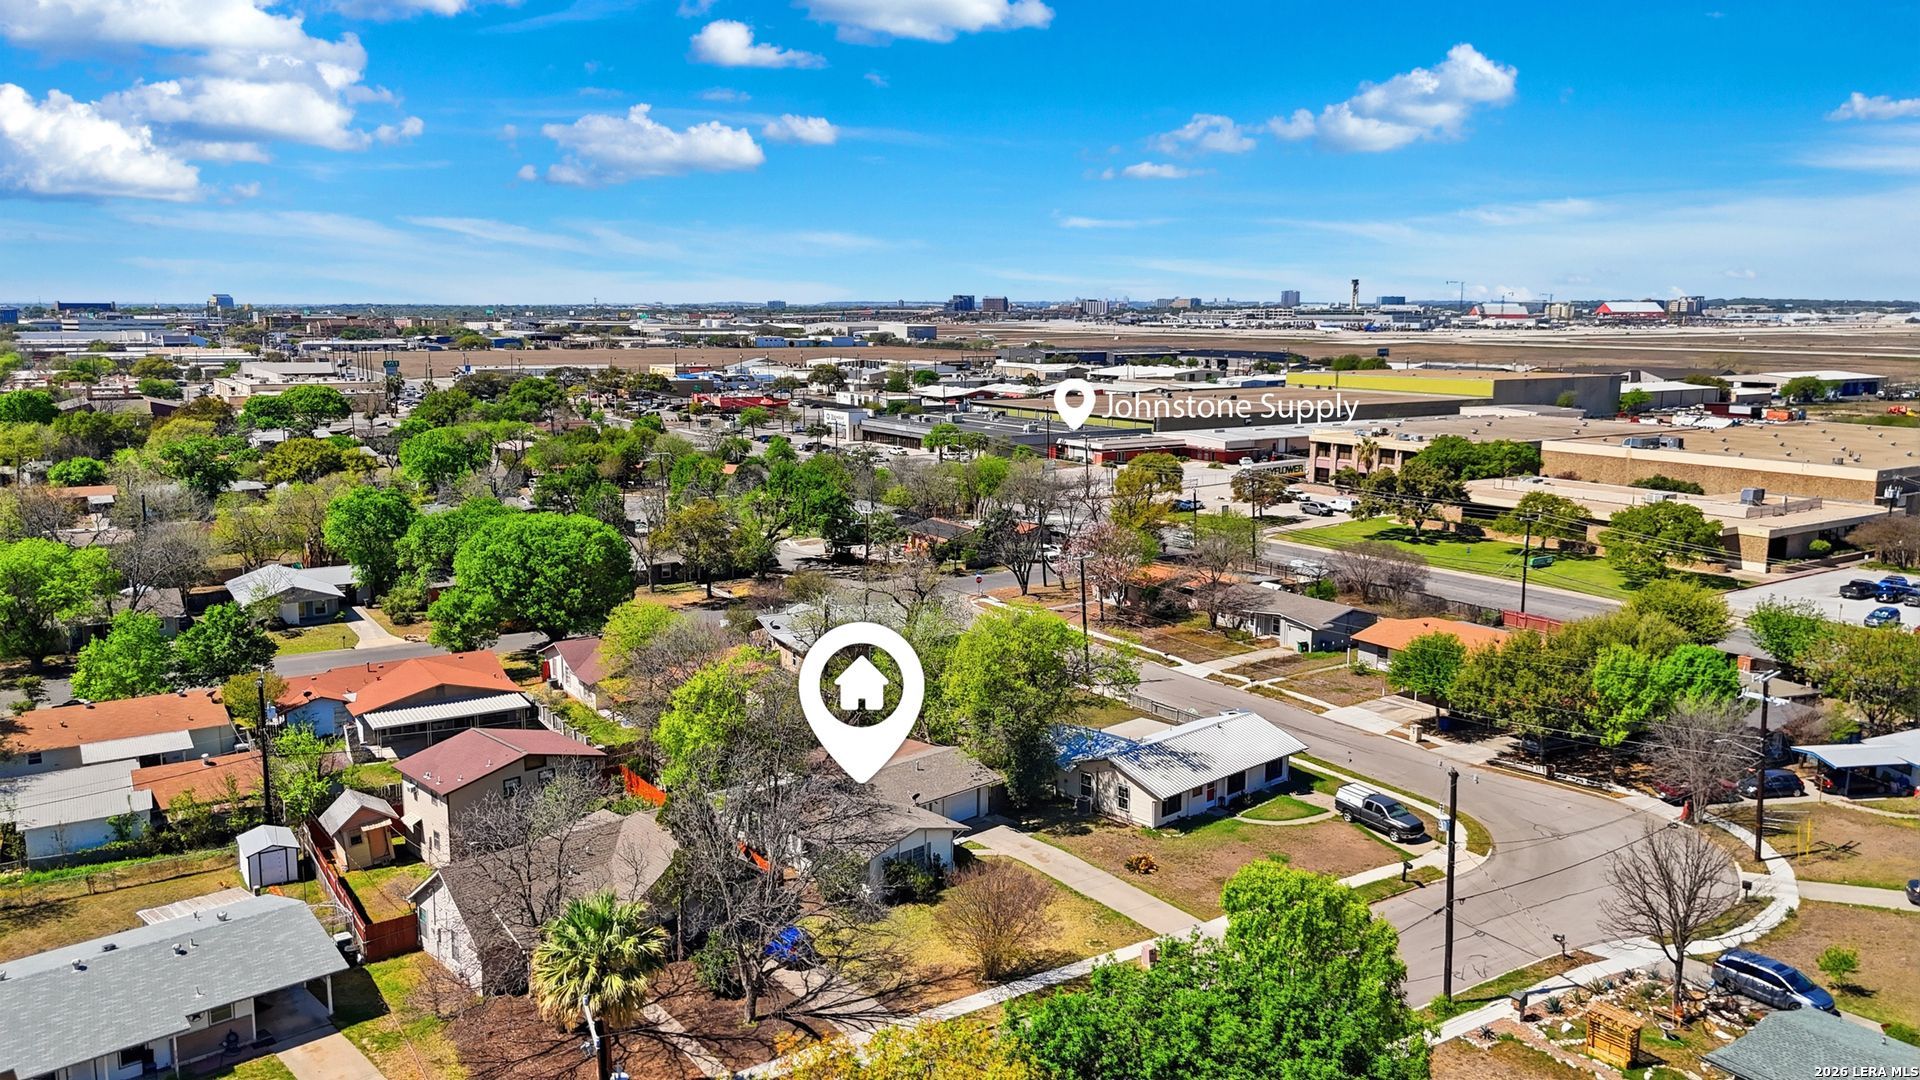
Single story home that offers the added benefit of no HOA. This home features two living areas, giving plenty of flexibility for everyday living. The kitchen is filled with natural light from a window over the sink and features white cabinetry, a tile backsplash, and a layout that opens easily into the dining area. The primary suite offers a private retreat with a beautifully finished tile walk in shower and a well designed layout. Step outside to enjoy a spacious backyard designed for gatherings and relaxation. The property features a covered patio along with an outdoor kitchen area, creating the perfect setting for entertaining or enjoying evenings outdoors. The lot provides additional space between rear neighbors. Conveniently located with a short commute to the San Antonio International Airport, this home offers easy access to major employers, shopping, dining, and everyday essentials.
Property Features
Property Type: Residential - Single Family
Cooling: One Central
Fenced: Yes
Fuel Type: Electric
Heating: Central
Home Style: One Story
Lot Size: 0.18 Acres
Roof Type: Composition
Stories: 1.0
Taxes: $5,218
Year Built: 1962
Feature Descriptions
Accessibility: Doors-Swing-In, No Stairs, First Floor Bath, Full Bath/Bed on 1st Flr, First Floor Bedroom
Builder Name: Unknown
Currenty Leased: No
Days on Site: 124
Energy Efficient: Ceiling Fans
Exterior: Patio Slab, Covered Patio, Bar-B-Que Pit/Grill, Privacy Fence, Chain Link Fence
Exterior: Brick, Siding
Flooring: Saltillo Tile, Vinyl
Foundation: Slab
HOA Mandatory: No
Improvements: Street Paved, Sidewalks
Inclusions: Ceiling Fans, Washer Connection, Dryer Connection
Interior: Two Living Area, Separate Dining Room, Eat-In Kitchen, Two Eating Areas, Utility Room Inside,1st Floor Lvl/No Steps, All Bedrooms Downstairs, Laundry Main Level, Laundry Room
Miscellaneous: Virtual Tour
Neighborhood Amenities: None
Parking: One Car Garage, Attached
Pool/Spa: None
Tax By Multiple Counties: No
Type: Single Family Detached
Water/Sewer: Water System, Sewer System
Windows: All Remain
Room Sizes
Bedroom 2: 10 X 9
Bedroom 3: 12 X 10
Kitchen: 10 X 9
Dining Room: 10 X 9
Living Room: 15 X 11
Family Room: 19 X 14
Study/Office: 12 X 7
Garage: 19 X 14
Local Schools
High School: Macarthur
Middle School: Garner
Elementary School: Regency Place
School District: North East ISD
Listed By / Shown By
Listed By
Agency Name: Exquisite Properties, LLC
Agency Phone: (210) 494-1695
Shown By
Agency Title: Kelly, Realtors
Agency Phone: (254) 741-1500
Agency Email: info@kellyrealtors.com
Agency Text: (254) 717-6447

Estimate Your Payment
Estimated Payment
$ 1,038.97 per month $534.14 Principal & Interest $434.83 Property Tax $70.00 Homeowner's Insurance
210 N Guilford Dr | MLS# 1952060
This single family home located at 210 N Guilford Dr, San Antonio, TX 78217 is currently listed for sale with an asking price of $240,000. This property was built in 1962 and has 3 bedrooms and 2 full baths with 1328 sq. ft. N Guilford Dr is located in the NORTH EAST PARK subdivision within the North East ISD school district. Search NORTH EAST PARK real estate on www.kellyrealtors.com today.