
BEDS3
BATHS3 full
SQUARE FEET2,754
MLS#21231222
STATUSPending
PROPERTY TYPEResidential - Single Family
SUBDIVISIONViridian Elements 55+
SCHOOLHurst-Euless-Bedford ISD
Property Description
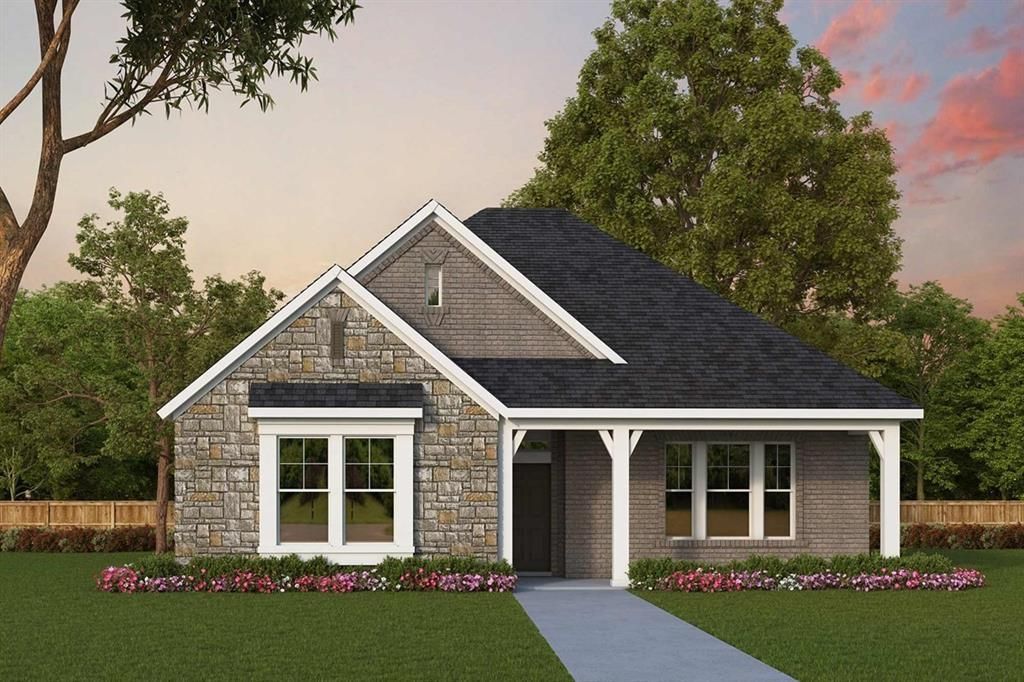
Urban Elegance is designed for effortless entertaining, offering expansive living spaces that invite everyone to gather and connect in style. At the heart of the home, a grand gourmet kitchen with sleek, modern finishes creates the perfect setting for hosting, seamlessly flowing into open-concept living and dining areas. While ideal for social moments, the home also provides a relaxing retreat, featuring a cozy fireplace for quiet evenings and a luxurious owner’s bath complete with a soaking tub and an impressive super shower. This home perfectly balances vibrant, modern living with comfort and sophistication. Perfectly located, Urban Elegance is just a short distance from scenic walking and biking trails and the award-winning Magnolia Lifestyle Center, blending vibrant, modern living with everyday convenience.
Property Features
Property Type: Residential - Single Family
Cooling: Ceiling Fan(s), Central Air, Electric
Garage: 3 car attached
Heating: Central, Natural Gas
Home Style: Traditional
Lot Size: 0.17 Acres
Roof Type: Composition
Year Built: 2026
Amenities
Built-in Wine Cooler
Cable TV Available
Decorative Lighting
Flat Screen Wiring
High Speed Internet Available
Wet Bar
Covered Patio/Porch
Rain Gutters
Feature Descriptions
Accessibility: Accessible Doors
Appliances: Dishwasher, Disposal, Electric Oven, Gas Cooktop, Gas Water Heater, Microwave, Double Oven, Tankless Water Heater, Vented Exhaust Fan
Days on Site: 148
Exterior: Brick, Rock/Stone
Fencing: Wood
Flooring: Carpet, Ceramic Tile, Laminate
Green Features: Appliances, Drought Tolerant Plants, Enhanced Air Filtration, HVAC, Low Flow Commode, Rain / Freeze Sensors, Thermostat, Waterheater, Windows
HOA Fee: 284/ Monthly
Lot: Corner Lot, Few Trees, Landscaped, Lrg. Backyard Grass, Sprinkler System, Subdivision
Lot Dimensions: 50x123
Parcel#: 000
Parking: Garage Door Opener, Garage Faces Rear
Parking Notes: Garage Door Opener, Garage Faces Rear
Utilities: City Sewer, City Water, Sidewalk, Underground Utilities
Room Sizes
Bedroom-Primary: 17.00 x 18.00 Level - 1
Bedroom: 13.00 x 14.00 Level - 1
Living Room: 19.00 x 22.00 Level - 1
Dining Room: 13.00 x 16.00 Level - 1
Den: 16.00 x 13.00 Level - 1
Bedroom: 12.00 x 16.00 Level - 1
Local Schools
Elementary School: Viridian
School District: Hurst-Euless-Bedford ISD
Listed By / Shown By
Listed By
Agency Name: David M. Weekley
Agency Contact: 877-933-5539
Agent Name: Jimmy Rado
Shown By
Agency Title: Kelly, Realtors
Agency Phone: (254) 741-1500
Agency Email: info@kellyrealtors.com
Agency Text: (254) 717-6447

Estimate Your Payment
Estimated Payment
$ 1,711.69 per month $1,513.36 Principal & Interest $0.00 Property Tax (data not provided by mls) $198.33 Homeowner's Insurance
2093 Pine Grove Lane | MLS# 21231222
This single family home located at 2093 Pine Grove Lane, Arlington, TX 76005 is currently listed for sale with an asking price of $679,990. This property was built in 2026 and has 3 bedrooms and 3 full baths with 2754 sq. ft. Pine Grove Lane is located in the Viridian Elements 55+ subdivision within the Hurst-Euless-Bedford ISD school district. Search Viridian Elements 55+ real estate on www.kellyrealtors.com today.