
BEDS4
BATHS3 full
SQUARE FEET2,807
MLS#2008862
STATUSActive
PROPERTY TYPEResidential - Single Family
SUBDIVISIONBIG SPRINGS
SCHOOLNorth East ISD
Property Description
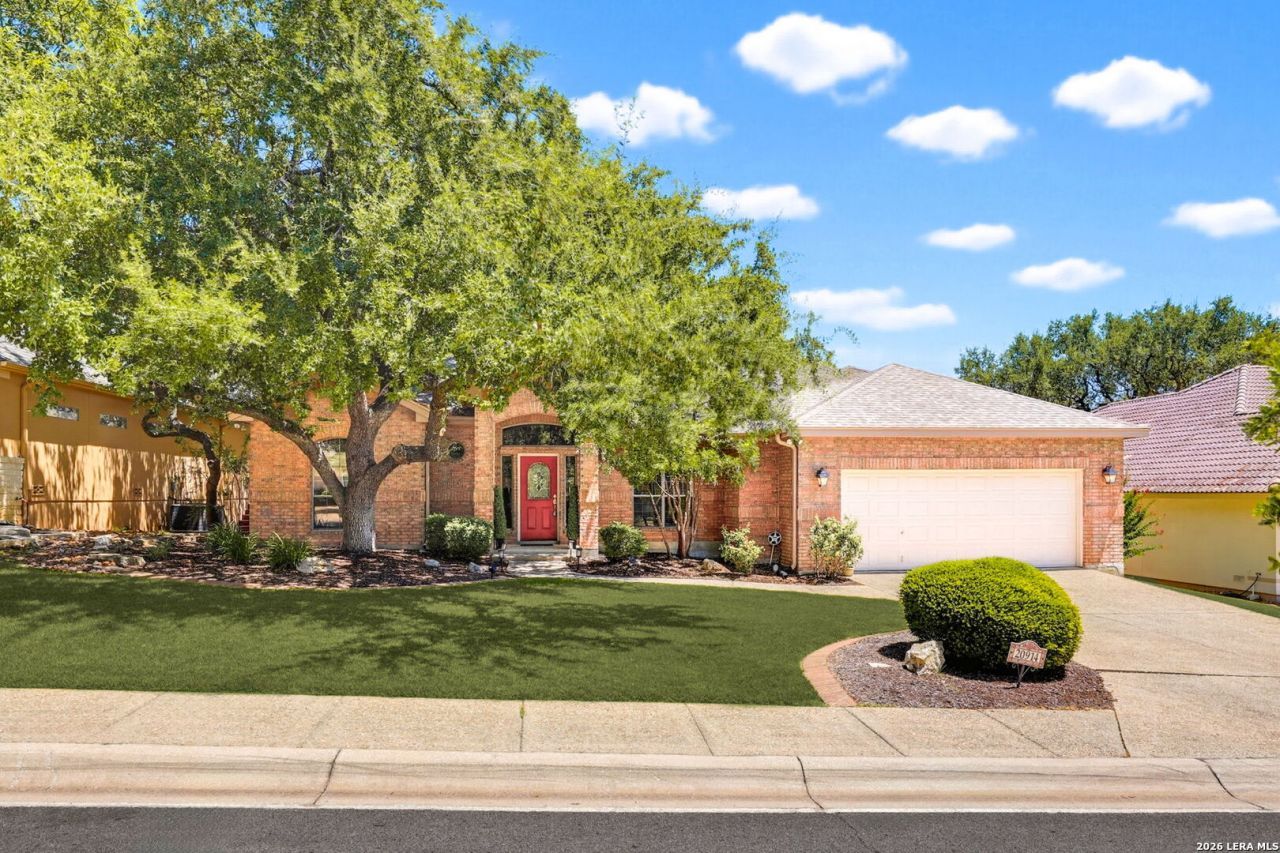
**One Owner * Custom * Single Story * Guard-Gated Community!** OPEN HOUSE Sunday 8/23, 2:00 to 4:00 PM. Welcome to the prestigious **Villages of Cactus Bluff**, perfectly located in the heart of Stone Oak! This gorgeous 4-bedroom, 3-full-bath home offers designer features throughout and is truly **move-in ready**. The fourth bedroom, located just off the primary suite, makes an ideal **private study or home office**. The recently remodeled primary bath features rich cherry cabinetry, an oversized walk-in shower, and a beautiful dressing vanity. The enormous master closet has to be seen to believed.The spacious kitchen, breakfast area, and den flow seamlessly to the **covered patio and expanded deck**, creating the perfect space for relaxing or entertaining. Schedule your appointment soon-this one wont last long!
Property Features
Property Type: Residential - Single Family
Cooling: Two Central, Zoned
Fenced: Yes
Fireplaces: 1
Fuel Type: Natural Gas
Heating: Central, Heat Pump, Zoned
Home Style: One Story, Traditional
Lot Size: 0.22 Acres
Roof Type: Composition
Stories: 1.0
Taxes: $11,337
Year Built: 1998
Feature Descriptions
Builder Name: Unknown
Currenty Leased: No
Days on Site: 22
Energy Efficient: 16+ SEER AC, Programmable Thermostat
Exterior: 4 Sides Masonry
Exterior: Patio Slab, Deck/Balcony, Privacy Fence, Sprinkler System, Double Pane Windows, Has Gutters, Mature Trees
Fireplace: One, Family Room, Gas
Flooring: Carpeting, Ceramic Tile, Wood
Foundation: Slab
Hoa Fee: 625/Quarterly
HOA Fee 2: 116
HOA Mandatory: Yes
HOA Name: BIG SPRINGS HOA
HOA Name 2: STONE OAK POA
Improvements: Street Paved, Curbs, Street Gutters, Streetlights, Fire Hydrant w/in 500,Asphalt
Inclusions: Ceiling Fans, Chandelier, Washer Connection, Dryer Connection, Cook Top, Built-In Oven, Self-Cleaning Oven, Microwave Oven, Stove/Range, Disposal, Dishwasher, Ice Maker Connection, Water Softener (owned), Smoke Alarm, Gas Water Heater, Garage Door Opener, Solid Counter T
Interior: Two Living Area, Separate Dining Room, Eat-In Kitchen, Two Eating Areas, Island Kitchen, Breakfast Bar, Walk-In Pantry, Study/Library, Utility Room Inside,1st Floor Lvl/No Steps, High Ceilings, Pull Down Storage, Cable TV Available, High Speed Internet, All Bedrooms Downstairs, Laundry Main Level, Laundry Room, Telephone, Walk in Closets, Attic - Access only
Lot: Mature Trees (ext feat), Level
Miscellaneous: Virtual Tour, School Bus
Multiple HOA: Yes
Neighborhood Amenities: Controlled Access, Pool, Tennis, Clubhouse, Park/Playground, Jogging Trails, Sports Court, BBQ/Grill, Basketball Court, Guarded Access
Parking: Two Car Garage
Pool/Spa: None
Supplier - Electric: CPS
Supplier - Garbage: Republic
Supplier - Gas: CPS
Supplier - Sewer: SAWS
Supplier - Water: SAWS
Tax By Multiple Counties: No
Type: Single Family Detached
Water/Sewer: Sewer System, City
Windows: Some Remain
Room Sizes
Bedroom 2: 12 X 11
Bedroom 3: 13 X 12
Bedroom 4: 17 X 13
Kitchen: 15 X 13
Breakfast Room: 15 X 10
Dining Room: 17 X 12
Living Room: 14 X 14
Family Room: 17 X 18
Utility Room: 8 X 5
E X try: 17 X 8
Local Schools
High School: Ronald Reagan
Middle School: Barbara Bush
Elementary School: Canyon Ridge Elem
School District: North East ISD
Listed By / Shown By
Listed By
Agency Name: Stone Oak Realty Services, LLC
Agency Phone: (210) 416-4774
Shown By
Agency Title: Kelly, Realtors
Agency Phone: (254) 741-1500
Agency Email: info@kellyrealtors.com
Agency Text: (254) 717-6447

Estimate Your Payment
Estimated Payment
$ 2,528.09 per month $1,399.88 Principal & Interest $944.75 Property Tax $183.46 Homeowner's Insurance
20914 Cactus Loop | MLS# 2008862
This single family home located at 20914 Cactus Loop, San Antonio, TX 78258 is currently listed for sale with an asking price of $629,000. This property was built in 1998 and has 4 bedrooms and 3 full baths with 2807 sq. ft. Cactus Loop is located in the BIG SPRINGS subdivision within the North East ISD school district. Search BIG SPRINGS real estate on www.kellyrealtors.com today.