
BEDS3
BATHS3 full
SQUARE FEET2,754
MLS#21267933
STATUSActive
PROPERTY TYPEResidential - Single Family
SUBDIVISIONViridian Elements 55+
SCHOOLHurst-Euless-Bedford ISD
Property Description
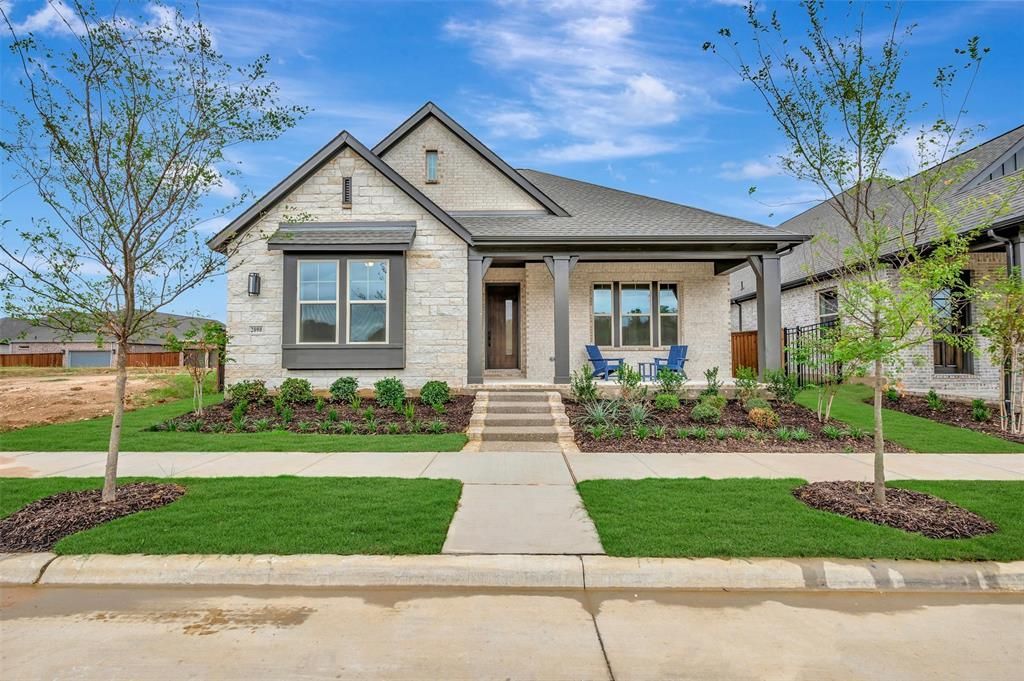
The Parkside Villa is a light-filled retreat designed to celebrate both warmth and style, perfectly positioned alongside a charming green park within a vibrant active adult community. Beautiful natural-toned interiors are elevated by sleek black fixtures, while expansive windows invite abundant natural light throughout the home.Sliding glass doors off the dining room open to an outdoor patio, creating a seamless transition for indoor-outdoor entertaining. Roaring 12-foot ceilings crown the kitchen, dining, and living areas, enhancing the open, airy feel, and an open study offers endless possibilities to fit your lifestyle. With close proximity to scenic walking and biking trails just steps away, The Parkside Villa invites you to embrace connection, movement, and exploration—making this home the perfect place to begin your next adventure!
Property Features
Property Type: Residential - Single Family
Cooling: Ceiling Fan(s), Central Air, Electric, Zoned
Garage: 3 car attached
Heating: Central, Natural Gas, Zoned
Home Style: Traditional
Lot Size: 0.11 Acres
Roof Type: Composition
Year Built: 2026
Amenities
Cable TV Available
Decorative Lighting
High Speed Internet Available
Covered Patio/Porch
Rain Gutters
Feature Descriptions
Accessibility: Accessible Doors
Appliances: Dishwasher, Disposal, Electric Oven, Gas Cooktop, Gas Water Heater, Microwave, Double Oven, Tankless Water Heater, Vented Exhaust Fan
Days on Site: 165
Exterior: Brick, Rock/Stone, Stone Veneer
Fencing: Wood
Flooring: Carpet, Ceramic Tile, Laminate
Green Features: Appliances, Drought Tolerant Plants, Enhanced Air Filtration, HVAC, Low Flow Commode, Rain / Freeze Sensors, Thermostat, Waterheater, Windows
HOA Fee: 347/ Monthly
Lot: Park View, Subdivision
Lot Dimensions: 55 x 70
Parcel#: 43093496
Parking: Garage Door Opener, Garage Faces Rear
Parking Notes: Garage Door Opener, Garage Faces Rear
Utilities: City Sewer, City Water, Sidewalk, Underground Utilities
Room Sizes
Bedroom-Primary: 1.00 x 17.00 Level - 1
Bedroom: 15.00 x 16.00 Level - 1
Bath-Primary: 1.00 x 1.00 Level - 1
Kitchen: 1.00 x 1.00 Level - 1
Utility Room: 1.00 x 1.00 Level - 1
Living Room: 22.00 x 19.00 Level - 1
Dining Room: 16.00 x 13.00 Level - 1
Office: 13.00 x 10.00 Level - 1
Bedroom: 16.00 x 12.00 Level - 1
Local Schools
Elementary School: Viridian
School District: Hurst-Euless-Bedford ISD
Listed By / Shown By
Listed By
Agency Name: David M. Weekley
Agency Contact: 877-933-5539
Agent Name: Jimmy Rado
Shown By
Agency Title: Kelly, Realtors
Agency Phone: (254) 741-1500
Agency Email: info@kellyrealtors.com
Agency Text: (254) 717-6447

Estimate Your Payment
Estimated Payment
$ 1,706.66 per month $1,508.91 Principal & Interest $0.00 Property Tax (data not provided by mls) $197.75 Homeowner's Insurance
2090 Spotted Fawn Drive | MLS# 21267933
This single family home located at 2090 Spotted Fawn Drive, Arlington, TX 76005 is currently listed for sale with an asking price of $677,990. This property was built in 2026 and has 3 bedrooms and 3 full baths with 2754 sq. ft. Spotted Fawn Drive is located in the Viridian Elements 55+ subdivision within the Hurst-Euless-Bedford ISD school district. Search Viridian Elements 55+ real estate on www.kellyrealtors.com today.