
BEDS2
BATHS2 full
SQUARE FEET1,548
MLS#21344651
STATUSActive
PROPERTY TYPEResidential - Single Family
SUBDIVISIONFrisco Lakes By Del
SCHOOLLittle Elm ISD
Property Description
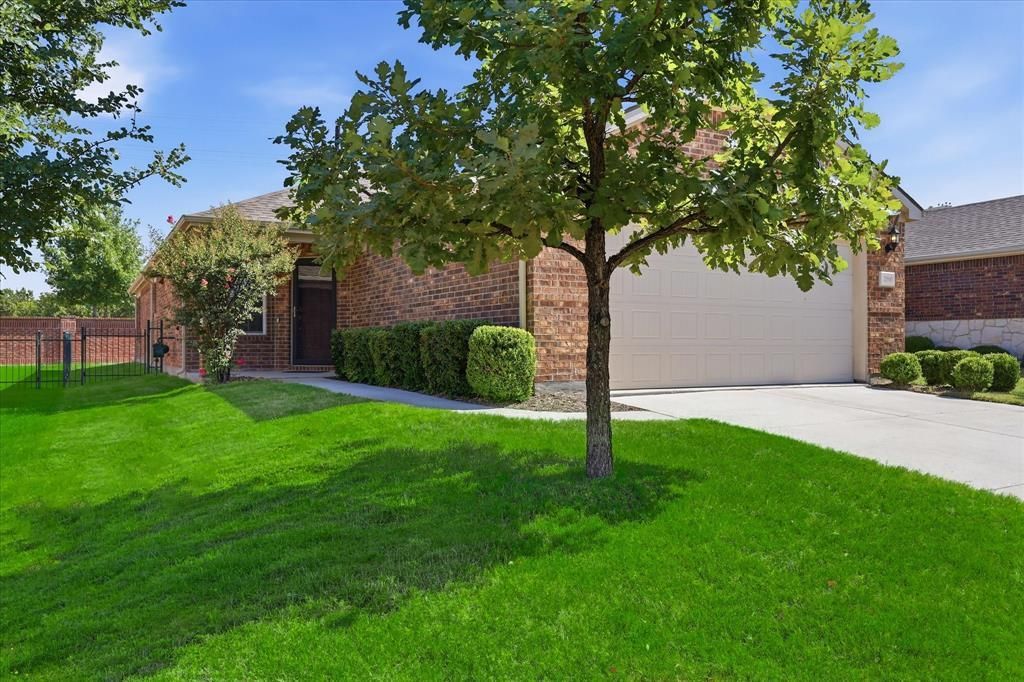
Meticulously Maintained Steel Creek Floor Plan in Frisco Lakes vibrant 55+ community where luxury, convenience and resort style living await. This 2 bedroom 2 bath home also has a Sunroom offering additional living space. Open floor plan with Breakfast Nook, Gourmet Island Kitchen, Dining and Living Rooms have easy to maintain Engineered Wood Floors. Kitchen has beautiful gray quartz countertops, stainless steel appliances, and an abundance of white cabinets. The Primary Suite offers an ensuite bathroom with a walk in shower, quartz counters, dual sinks, white cabinets and a walk in closet. The guest bedroom and bathroom are separate from the Primary Suite for privacy. Your private backyard is fully fenced. Frisco Lakes boasts an array of amenities designed to enrich your lifestyle, including scenic walking paths, picturesque ponds, pickleball courts, 3 amenity centers, indoor & outdoor pools and an 18 hole Championship Golf Course. Don't miss this rare opportunity to own a truly turn-key home in one of the area's most sought after active adult communities.
Property Features
Property Type: Residential - Single Family
Cooling: Ceiling Fan(s), Central Air
Garage: 2 car attached
Heating: Central
Home Style: Traditional
Lot Size: 0.11 Acres
Roof Type: Composition
Year Built: 2018
Amenities
Cable TV Available
Eat-in Kitchen
High Speed Internet Available
Kitchen Island
Open Floorplan
Pantry
Walk-In Closet(s)
Covered Patio/Porch
Rain Gutters
Feature Descriptions
Appliances: Dishwasher, Disposal, Gas Range, Gas Water Heater, Microwave, Plumbed For Gas in Kitchen, Vented Exhaust Fan
Community Features: Club House, Community Pool, Community Sprinkler, Curbs, Fitness Center, Golf, Jogging Path/Bike Path, Lake, Pickle Ball Court, Restaurant, Sidewalks, Tennis Court(s)
Exterior: Brick
Fencing: Back Yard, Wrought Iron
Flooring: Carpet, Engineered Wood, Tile
HOA Fee: 600/ Quarterly
Laundry: Electric Dryer Hookup, Utility Room, Full Size W/D Area, Dryer Hookup, Washer Hookup
Lot: Few Trees, Interior Lot, Landscaped, Sprinkler System, Subdivision
Parcel#: R714150
Parking: Enclosed, Garage, Garage Door Opener, Garage Faces Front, Garage Single Door
Parking Notes: Enclosed, Garage, Garage Door Opener, Garage Faces Fr
Patio/Porch: Covered
Swimming Pool: Yes
Utilities: Cable Available, City Water, Co-op Electric, Concrete, Curbs, Electricity Available, Electricity Connected, Individual Gas Meter, Individual Water Meter, Natural Gas Available, Phone Available, Sidewalk, Underground Utilities
Window: Window Coverings
Local Schools
Elementary School: Hackberry
School District: Little Elm ISD
Listed By / Shown By
Listed By
Agency Name: Keller Williams Realty DPR
Agency Contact: 972-800-1554
Agent Name: Betty McKean
Shown By
Agency Title: Kelly, Realtors
Agency Phone: (254) 741-1500
Agency Email: info@kellyrealtors.com
Agency Text: (254) 717-6447

Estimate Your Payment
Estimated Payment
$ 931.38 per month $823.46 Principal & Interest $0.00 Property Tax (data not provided by mls) $107.92 Homeowner's Insurance
2090 Marsh Point Drive | MLS# 21344651
This single family home located at 2090 Marsh Point Drive , Frisco, TX 75036 is currently listed for sale with an asking price of $370,000. This property was built in 2018 and has 2 bedrooms and 2 full baths with 1548 sq. ft. Marsh Point Drive is located in the Frisco Lakes By Del subdivision within the Little Elm ISD school district. Search Frisco Lakes By Del real estate on www.kellyrealtors.com today.