
BEDS3
BATHS2 full
SQUARE FEET1,418
MLS#2001717
STATUSNew
PROPERTY TYPEResidential - Single Family
SUBDIVISIONHOT WELLS
SCHOOLSan Antonio ISD
Property Description
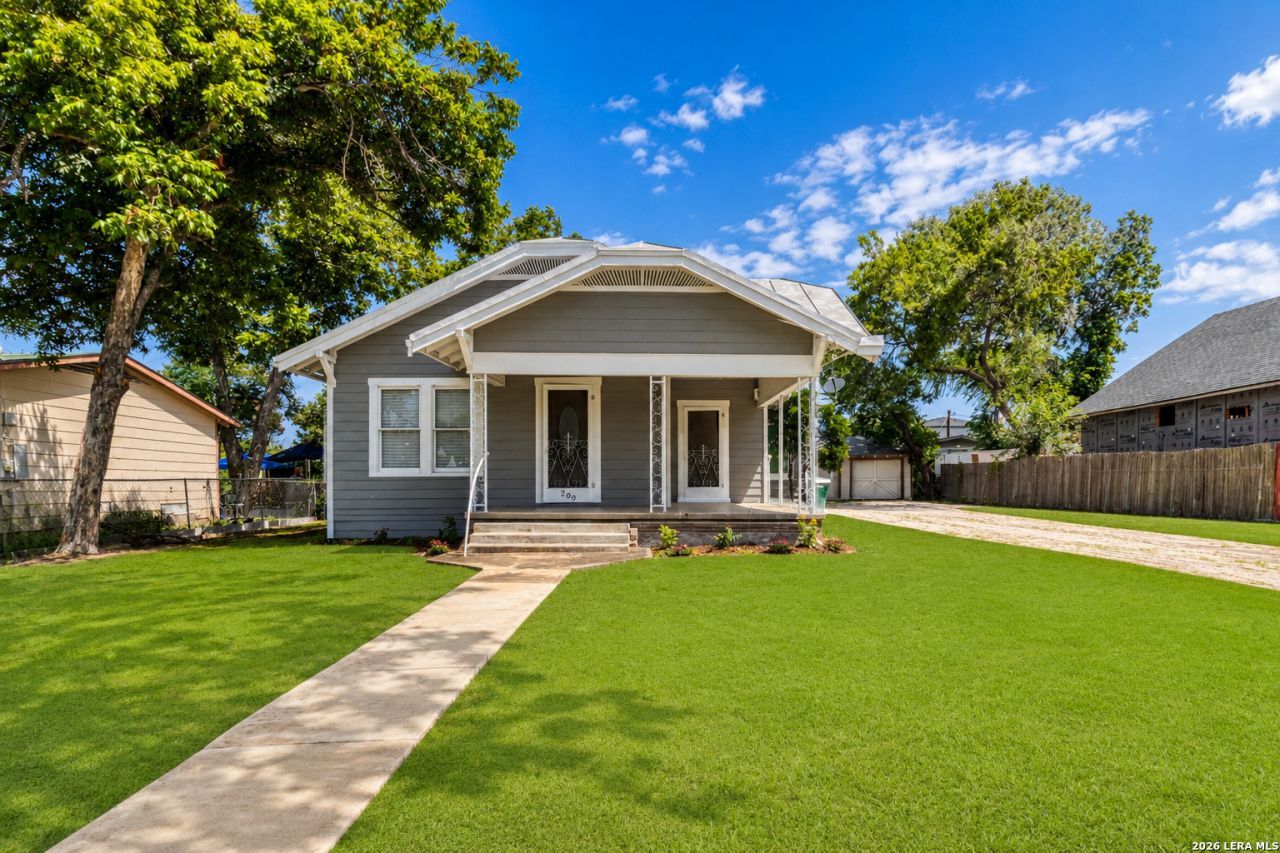
Looking for a home with character, space and endless potential? This charming 1930 Craftsman-style home could be exactly what youve been searching for!This home is perfect for buyers ready to add their personal touch or investors looking for their next opportunity. With R-4 CD zoning, a spacious lot, and room to expand, the possibilities are endless! Located just 10 minutes from Downtown San Antonio, Southtown, The Pearl, and City Base, youll enjoy quick access to dining, shopping, entertainment, and majo
Property Features
Property Type: Residential - Single Family
Cooling: 3+ Window/Wall
Fuel Type: Natural Gas
Heating: 3+ Units
Home Style: One Story
Lot Size: 0.53 Acres
Roof Type: Metal
Stories: 1.0
Taxes: $5,443
Year Built: 1930
Feature Descriptions
Builder Name: UNKNOWN
Days on Site: 10
Exterior: Siding
Flooring: Vinyl
HOA Mandatory: No
Inclusions: Ceiling Fans, Washer Connection, Dryer Connection, Stove/Range
Interior: Two Living Area
Neighborhood Amenities: None
Parking: Two Car Garage, Detached
Pool/Spa: None
Supplier - Electric: CPS
Supplier - Gas: CPS
Supplier - Sewer: SAWS
Supplier - Water: SAWS
Tax By Multiple Counties: Yes
Type: Single Family Detached
Water/Sewer: Water System
Windows: None Remain
Room Sizes
Bedroom 2: 12 X 13
Bedroom 3: 9 X 11
Kitchen: 12 X 12
Dining Room: 13 X 14
Living Room: 13 X 19
Local Schools
High School: Highlands
Middle School: Hot Wells
Elementary School: Ball
School District: San Antonio ISD
Listed By / Shown By
Listed By
Agency Name: E7 REALty
Agency Phone: (210) 504-5517
Shown By
Agency Title: Kelly, Realtors
Agency Phone: (254) 741-1500
Agency Email: info@kellyrealtors.com
Agency Text: (254) 717-6447

Estimate Your Payment
Estimated Payment
$ 1,062.73 per month $538.56 Principal & Interest $453.58 Property Tax $70.58 Homeowner's Insurance
209 Betty Jean | MLS# 2001717
This single family home located at 209 Betty Jean, San Antonio, TX 78223 is currently listed for sale with an asking price of $241,990. This property was built in 1930 and has 3 bedrooms and 2 full baths with 1418 sq. ft. Betty Jean is located in the HOT WELLS subdivision within the San Antonio ISD school district. Search HOT WELLS real estate on www.kellyrealtors.com today.