
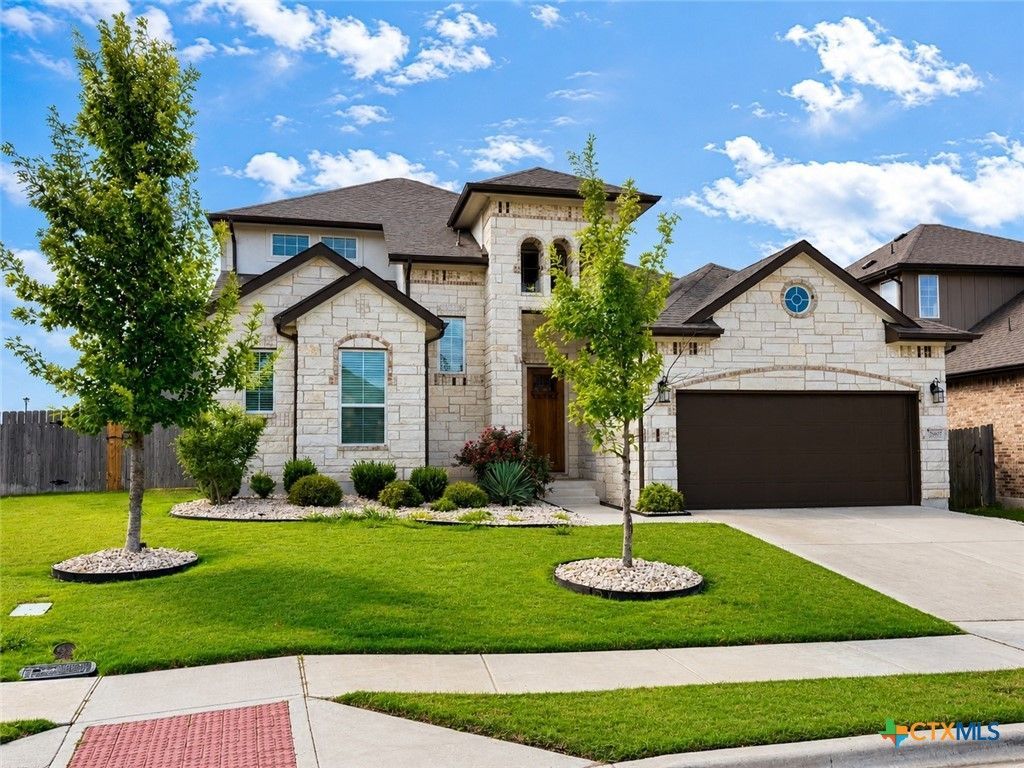
BEDS4
BATHS3 full
SQUARE FEET2,835
MLS#618102
STATUSActive
PROPERTY TYPEResidential - Single Family
SUBDIVISIONPark At Blackhawk 4
SCHOOLPflugerville ISD
Property Description
Rare opportunity to own a beautifully maintained home nestled on a peaceful double cul-de-sac in the Blackhawk community. Designed with comfort and functionality in mind, this home offers multiple living spaces to accommodate a variety of needs and lifestyles. The open-concept main level is filled with natural light and features a spacious kitchen that flows seamlessly into the family room, creating an inviting space for everyday living and entertaining. A dedicated home office offers flexibility for remote work, studying, hobbies, or other uses. The primary suite is privately situated on the main level, while upstairs features a generous secondary living area that can serve as a game room, media room, home gym, playroom, or additional lounge space. The flexible floor plan provides a variety of options to fit your needs. Step outside to a private backyard with room to relax, entertain, or enjoy outdoor activities. Conveniently located near community amenities, including pools, parks, walking trails, golf, shopping, dining, and major commuter routes such as TX-130 and SH-45, this home offers easy access to everyday conveniences. Well maintained and move-in ready, this is an excellent opportunity to own in the Blackhawk community.
Property Features
Property Type: Residential - Single Family
Cooling: Central Air
Garage: 2
Heating: Central
Home Style: Craftsman
Lot Size: 0.21 Acres
Roof Type: Composition, Shingle
Stories: 2.0
Year Built: 2021
Amenities
Attic
Ceiling Fan(s)
Coffered Ceiling(s)
Double Vanity
Entrance Foyer
High Ceilings
Home Office
Primary Downstairs
Multiple Living Areas
Main Level Primary
Open Floorplan
Quartz Counters
Recessed Lighting
Solid Surface Counters
Soaking Tub
Separate Shower
Tub Shower
Wired for Data
Walk-In Closet(s)
Window Treatments
Breakfast Bar
Covered Patio
Private Yard
Rain Gutters
Feature Descriptions
Appliances: Dishwasher, Gas Cooktop, Disposal, Tankless Water Heater, Some Gas Appliances, Built-In Oven, Microwave, Water Softener Owned
Body of Water: None
Community Features: Clubhouse, Fitness Center, Kitchen Facilities, Playground, Park, Sport Court(s), Trails/Paths, Community Pool
Days on Site: 17
Exterior: Lap Siding, Masonry, Stucco
Fencing: Wood
Fireplace: None
Flooring: Carpet, Luxury Vinyl Plank
HOA Fee: 120.79
Laundry: Main Level, Laundry Room
Parcel#: R599472
Patio/Porch: Covered, Patio
Pool: Community, None
Security: yes
Security: Prewired, Security System Leased, Controlled Access
Sewer: Public Sewer
Utilities: Electricity Available, Natural Gas Available, High Speed Internet Available
Water: Public
Window: Window Treatments
Local Schools
High School: Weiss High School
Middle School: Cele Middle School
Elementary School: Mott Elementary
School District: Pflugerville ISD
Listed By / Shown By
Listed By
Agency Name: LPT REALTY LLC
Agency Phone: (877) 366-2213
Shown By
Agency Title: Kelly, Realtors
Agency Phone: (254) 741-1500
Agency Email: info@kellyrealtors.com
Agency Text: (254) 717-6447

Estimate Your Payment
Estimated Payment
$ 1,686.29 per month $1,490.91 Principal & Interest $0.00 Property Tax (data not provided by mls) $195.39 Homeowner's Insurance
20825 Claire Jean Path | MLS# 618102
This single family home located at 20825 Claire Jean Path, Pflugerville, TX 78660 is currently listed for sale with an asking price of $669,900. This property was built in 2021 and has 4 bedrooms and 3 full baths with 2835 sq. ft. Claire Jean Path is located in the Park At Blackhawk 4 subdivision within the Pflugerville ISD school district. Search Park At Blackhawk 4 real estate on www.kellyrealtors.com today.