
BEDS4
BATHS2 full 1 partial
SQUARE FEET2,598
MLS#1963166
STATUSPending
PROPERTY TYPEResidential - Single Family
SUBDIVISIONBROOKSTONE CREEK
SCHOOLNorth East ISD
Property Description
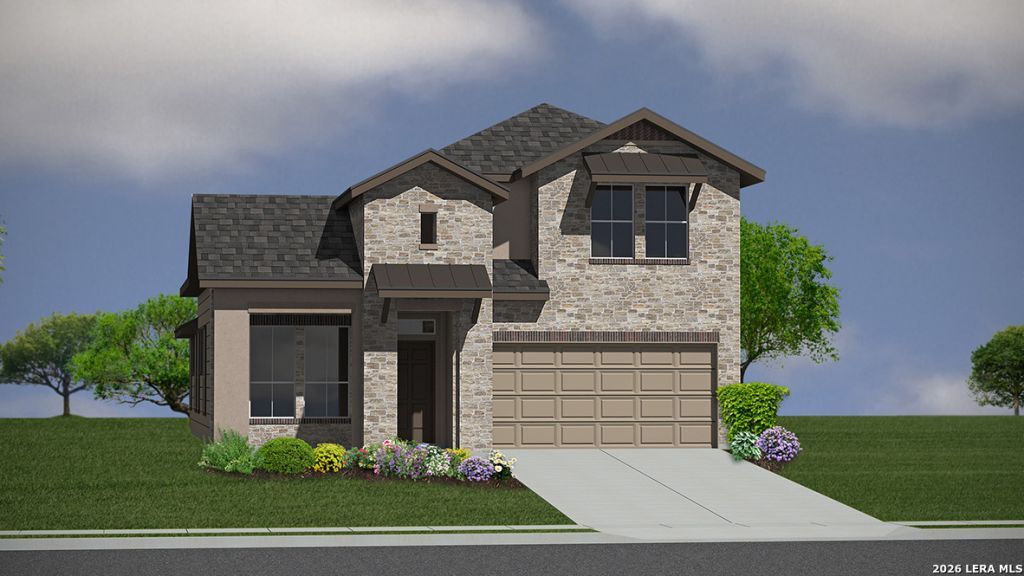
Step into The Caspian floor plan at Brookstone Creek in San Antonio, TX. This home showcases 2 classic front exteriors, full yard landscaping and irrigation and a 2-car garage. Inside this 4 bedroom, 2.5 bathroom home, you will find 2597 square feet of living space designed to meet your needs and provide the perfect place to call home. The first floor offers an elongated entry way that open to a private study area before continuining to a spacious living room. The living room blends seamlessly into the dining area and kitchen in an open concept floor plan. Your kitchen is built for the ultimate home chef and offers spacious quartz or granite countertops, an oversized kitchen island with a deep, single basin sink, a natural gas cooking range, and stainless steel appliances. Your main bedroom suite is located off the family room and offers quality carpet flooring and a ceiling fan. Large double windows provide plenty of natural light. The ensuite bathroom includes dual vanity sinks, a private room for the toilet, a tiled walk-in shower and a grand walk-in closet. The staircase leads to a spacious game room that is open to the living room below. Youll love this space with its large windows and storage closet. Three secondary bedrooms with walk-in closets and the second full bathroom are located off the game room. Additional features of this home include tall 9-foot ceilings, 2-inch faux wood blinds throughout the home, pre-plumb for water softener loop and more! Youll enjoy added security in your new D.R. Horton home with our Home is Connected features. Using one central hub that talks to all the devices in your home, you can control the lights, thermostat and locks, all from your cellular device.
Property Features
Property Type: Residential - Single Family
Cooling: One Central
Fenced: Yes
Fuel Type: Natural Gas
Heating: Central
Home Style: Two Story
Lot Size: 0.14 Acres
Roof Type: Composition
Stories: 2.0
Taxes: $1
Year Built: 2025
Feature Descriptions
Builder Name: D.R. Horton
Currenty Leased: No
Days on Site: 26
Energy Efficient: Tankless Water Heater,13-15 SEER AX, Programmable Thermostat, Double Pane Windows, Radiant Barrier, Low E Windows
Exterior: Brick, Stone/Rock, Siding,1 Side Masonry
Exterior: Covered Patio, Privacy Fence, Sprinkler System, Double Pane Windows
Flooring: Carpeting, Vinyl
Foundation: Slab
Green Certification: HERS Rated
Hoa Fee: 960/Annually
HOA Mandatory: Yes
HOA Name: CCMC
Improvements: Street Paved, Curbs, Sidewalks, Streetlights, Asphalt, City Street
Inclusions: Ceiling Fans, Washer Connection, Dryer Connection, Microwave Oven, Stove/Range, Gas Cooking, Disposal, Dishwasher, Ice Maker Connection, Smoke Alarm, Security System (Owned), Gas Water Heater, Garage Door Opener, Plumb for Water Softener, Carbon Monoxide Detector
Interior: Two Living Area, Liv/Din Combo, Eat-In Kitchen, Island Kitchen, Walk-In Pantry, Study/Library, Game Room, Utility Room Inside, High Ceilings, Open Floor Plan, High Speed Internet, Laundry Main Level, Laundry Room, Walk in Closets, Attic - Pull Down Stairs
Lot Dimensions: 45x120
Miscellaneous: Builder 10-Year Warranty, Under Construction, No City Tax, Virtual Tour, Cluster Mail Box
Multiple HOA: No
Neighborhood Amenities: Pool, Clubhouse, Park/Playground, Sports Court, BBQ/Grill, Basketball Court, Other - See Remarks
Parking: Two Car Garage, Attached
Pool/Spa: None
Security: yes
Supplier - Electric: CPS
Supplier - Gas: CPS
Supplier - Water: SAWS
Tax By Multiple Counties: No
Type: Single Family Detached
Water/Sewer: City
Windows: All Remain
Room Sizes
Bedroom 2: 13 X 12
Bedroom 3: 14 X 11
Bedroom 4: 12 X 11
Kitchen: 11 X 17
Dining Room: 10 X 17
Family Room: 18 X 19
Game Room: 18 X 13
Office: 14 X 10
Local Schools
High School: Johnson
Middle School: Tex Hill
Elementary School: Bulverde Creek
School District: North East ISD
Listed By / Shown By
Listed By
Agency Name: Keller Williams Heritage
Agency Phone: (210) 493-3030
Shown By
Agency Title: Kelly, Realtors
Agency Phone: (254) 741-1500
Agency Email: info@kellyrealtors.com
Agency Text: (254) 717-6447

Estimate Your Payment
Estimated Payment
$ 1,208.04 per month $1,067.99 Principal & Interest $0.08 Property Tax $139.96 Homeowner's Insurance
20802 Stonework Spur | MLS# 1963166
This single family home located at 20802 Stonework Spur, San Antonio, TX 78266 is currently listed for sale with an asking price of $479,875. This property was built in 2025 and has 4 bedrooms and 2 full and 1 partial baths with 2598 sq. ft. Stonework Spur is located in the BROOKSTONE CREEK subdivision within the North East ISD school district. Search BROOKSTONE CREEK real estate on www.kellyrealtors.com today.