
BEDS4
BATHS3 full 1 partial
SQUARE FEET3,213
MLS#21364409
STATUSActive
PROPERTY TYPEResidential - Single Family
SUBDIVISIONPark Hill Estates Add
SCHOOLGrapevine-Colleyville ISD
Property Description
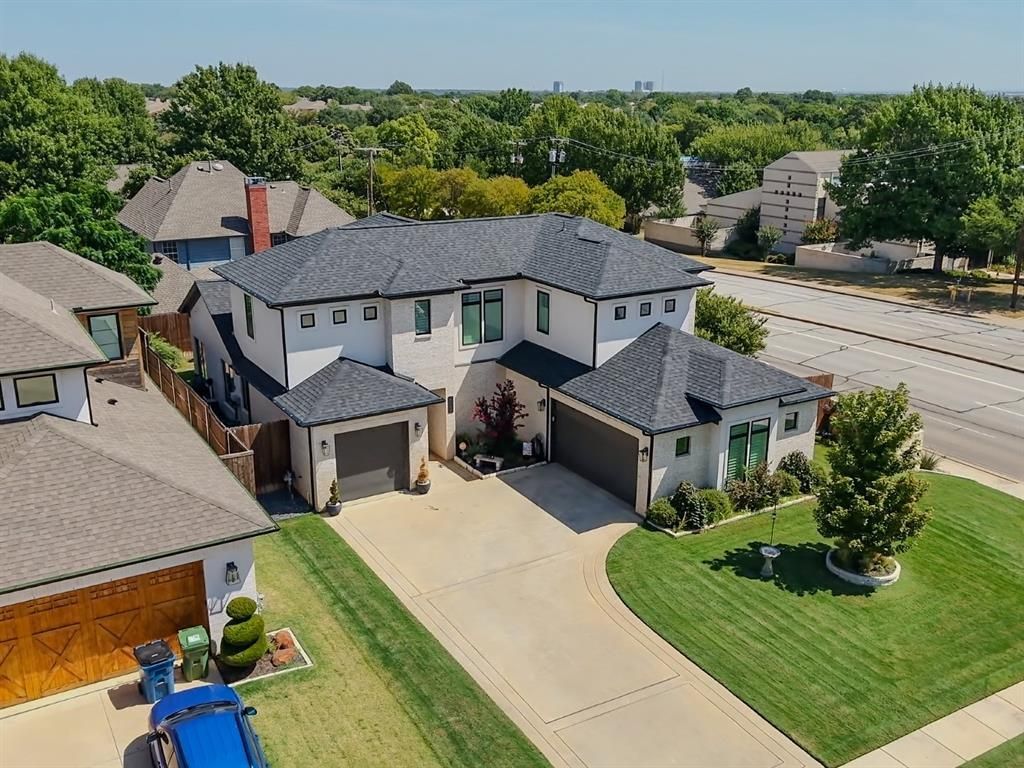
Come experience all the benefits of living centrally located in the DFW Metroplex. This meticulously maintained 4 bedroom, 3.5 bath, single owner home is just minutes away from DFW airport in The Christmas Capitol of Texas! Otherwise known as Grapevine! You will come to enjoy the ease of access to all major highways, shopping, entertainment, restaurants, public parks, walking & biking trails all around Lake Grapevine's recreation areas. This thoughtful modern, open concept design includes tall ceilings, spray foam attic insulation, is beautifully landscaped with a fully irrigated lawn. Come see all of the many modern features including tankless water heaters, air purification system, inground heated pool spa combo, gas fire pit, covered back patio, scrapped wood flooring, quartz countertops throughout and modern appliances to name just a few of the many features of this lovely home. Enjoy the beautiful exterior Jellyfish lighting to accent the exterior of the home year-round! Make your appointment today to tour!
Property Features
Property Type: Residential - Single Family
Cooling: Central Air, Electric, Zoned
Fireplaces: 1
Garage: 3 car attached
Heating: Central, Natural Gas, Zoned
Home Style: Contemporary/Modern
Lot Size: 0.22 Acres
Roof Type: Composition
Year Built: 2019
Amenities
Cable TV Available
Decorative Lighting
High Speed Internet Available
Kitchen Island
Open Floorplan
Pantry
Walk-In Closet(s)
Covered Patio/Porch
Fire Pit
Rain Gutters
Lighting
Feature Descriptions
Appliances: Commercial Grade Range, Dishwasher, Disposal, Gas Oven, Gas Range, Gas Water Heater, Microwave, Plumbed For Gas in Kitchen, Tankless Water Heater, Vented Exhaust Fan, Water Filter
Community Features: Curbs
Days on Site: 59
Exclusions: Exterior Generator
Fencing: Back Yard, Wood
Fireplace: Gas
Flooring: Carpet, Engineered Wood, Tile, Wood
Green Features: 12 inch+ Attic Insulation, HVAC, Insulation, Lighting, Thermostat, Waterheater, Windows
HOA Fee: 500/ Annually
Laundry: Electric Dryer Hookup, Utility Room, Full Size W/D Area, Dryer Hookup, Washer Hookup
Lot: Corner Lot, Landscaped, Level, Sprinkler System, Subdivision
Lot Dimensions: 130 x 74
Other Equipment: Air Purifier, Generator, Irrigation Equipment
Parcel#: 42383739
Parking: Concrete, Garage Faces Front
Parking Notes: Concrete, Garage Faces Front
Patio/Porch: Covered, Patio
Pool: Heated, In Ground, Outdoor Pool
Swimming Pool: Yes
Utilities: Cable Available, City Sewer, City Water, Concrete, Curbs, Electricity Connected, Individual Gas Meter, Individual Water Meter, Master Gas Meter, Natural Gas Available, Phone Available, Sidewalk, Underground Utilities
Window: Electric Shades, Shutters
Local Schools
Elementary School: Dove
School District: Grapevine-Colleyville ISD
Listed By / Shown By
Listed By
Agency Name: JPAR North Central Metro 2
Agency Contact: 972-836-9295
Agent Name: Craig Powers
Shown By
Agency Title: Kelly, Realtors
Agency Phone: (254) 741-1500
Agency Email: info@kellyrealtors.com
Agency Text: (254) 717-6447

Estimate Your Payment
Estimated Payment
$ 3,524.13 per month $3,115.79 Principal & Interest $0.00 Property Tax (data not provided by mls) $408.33 Homeowner's Insurance
2080 Holt Way | MLS# 21364409
This single family home located at 2080 Holt Way, Grapevine, TX 76051 is currently listed for sale with an asking price of $1,400,000. This property was built in 2019 and has 4 bedrooms and 3 full and 1 partial baths with 3213 sq. ft. Holt Way is located in the Park Hill Estates Add subdivision within the Grapevine-Colleyville ISD school district. Search Park Hill Estates Add real estate on www.kellyrealtors.com today.