
BEDS3
BATHS2 full
SQUARE FEET1,899
MLS#21412937
STATUSActive
PROPERTY TYPEResidential - Single Family
SUBDIVISIONWoodlands III Add
SCHOOLHurst-Euless-Bedford ISD
Property Description
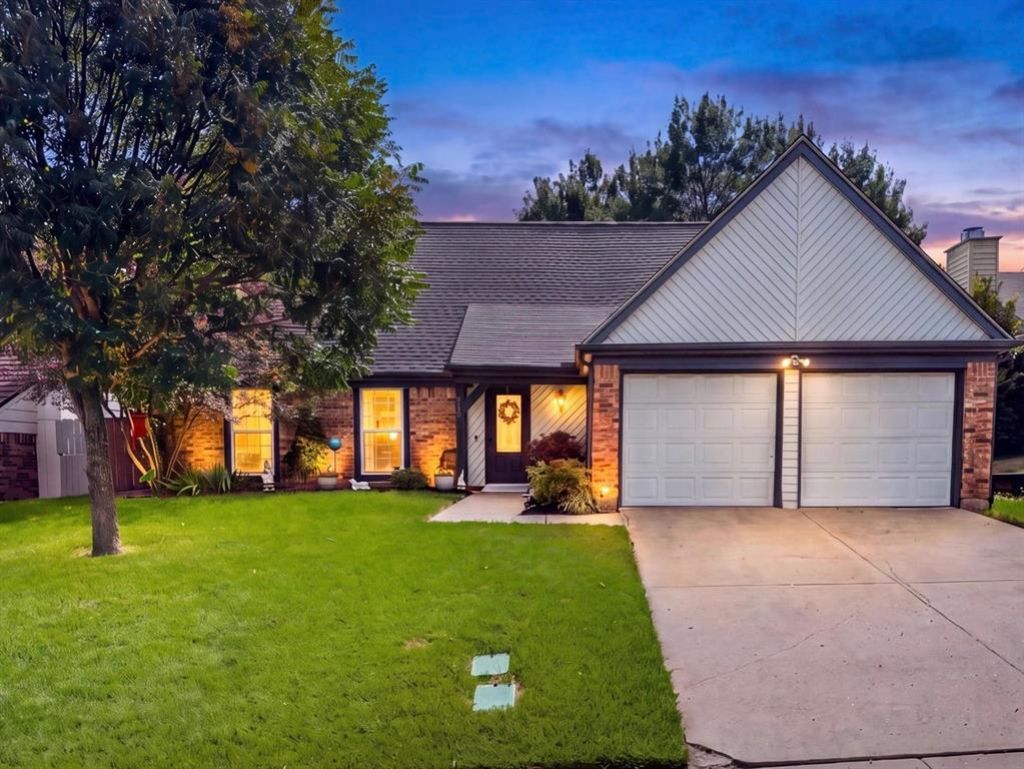
Welcome home to 208 Wildbriar! This beautifully updated 3-bedroom, 2-bath home in sought-after Hurst-Euless-Bedford ISD is move-in ready, with fresh paint inside and out, luxury vinyl wood plank flooring throughout, a new roof (2024), water heater (2025) and AC condenser (2026). The kitchen was remodeled in 2020 and features quartz counters, a designer backsplash, an island, a custom built-in pantry, stainless steel appliances and canned lighting. French doors, updated windows, new blinds, and beautiful fixtures and fans add style throughout. The primary bedroom is on the main floor, with a remodeled bath offering custom cabinets for extra storage, quartz countertops and a walk-in shower. A wrought iron staircase leads to two more bedrooms upstairs, served by a bath with granite and tile, and large closets with custom shelving provide plenty of storage. Don't miss the hidden Narnia-like playroom tucked away in the attic! Outside, enjoy a large fenced yard with a sprinkler system, a spacious covered patio, and an air-conditioned, 16x12, shed with custom fixtures and extra storage above! Easy access to 121, 183 and DFW Airport!
Property Features
Property Type: Residential - Single Family
Cooling: Ceiling Fan(s), Central Air, Electric
Fireplaces: 1
Garage: 2 car attached
Heating: Central, Electric
Home Style: Traditional
Lot Size: 0.18 Acres
Roof Type: Composition
Year Built: 1984
Amenities
Cable TV Available
High Speed Internet Available
Vaulted Ceiling(s)
Covered Patio/Porch
Rain Gutters
Storage
Feature Descriptions
Accessibility: Accessible Approach with Ramp, Accessible Entrance, Accessible Kitchen
Appliances: Dishwasher, Disposal, Electric Range, Electric Water Heater, Microwave, Vented Exhaust Fan
Days on Site: 4
Exclusions: TV
Exterior: Brick, Siding
Fencing: Back Yard, Privacy, Wood
Fireplace: Brick, Living Room, Wood Burning
Flooring: Carpet, Luxury Vinyl Plank
Laundry: Utility Room
Lot: Few Trees, Interior Lot, Sprinkler System, Subdivision
Parcel#: 05560896
Parking: Driveway, Garage, Garage Door Opener, Garage Faces Front
Parking Notes: Driveway, Garage, Garage Door Opener, Garage Faces Fr
Patio/Porch: Covered, Front Porch, Rear Porch
Utilities: City Sewer, City Water, Community Mailbox, Curbs, Individual Water Meter, Sidewalk, Underground Utilities
Window: Skylights(s), Window Coverings
Local Schools
Elementary School: Lakewood
School District: Hurst-Euless-Bedford ISD
Listed By / Shown By
Listed By
Agency Name: eXp Realty LLC
Agency Contact: 972-375-2790
Agent Name: Angela Wadsworth
Shown By
Agency Title: Kelly, Realtors
Agency Phone: (254) 741-1500
Agency Email: info@kellyrealtors.com
Agency Text: (254) 717-6447

Estimate Your Payment
Estimated Payment
$ 979.20 per month $865.75 Principal & Interest $0.00 Property Tax (data not provided by mls) $113.46 Homeowner's Insurance
208 Wildbriar Street | MLS# 21412937
This single family home located at 208 Wildbriar Street, Euless, TX 76039 is currently listed for sale with an asking price of $389,000. This property was built in 1984 and has 3 bedrooms and 2 full baths with 1899 sq. ft. Wildbriar Street is located in the Woodlands III Add subdivision within the Hurst-Euless-Bedford ISD school district. Search Woodlands III Add real estate on www.kellyrealtors.com today.