
BEDS4
BATHS2 full
SQUARE FEET2,039
MLS#21330910
STATUSActive
PROPERTY TYPEResidential - Single Family
SUBDIVISIONWaverly Estates Ph 1a
SCHOOLCommunity ISD
Property Description
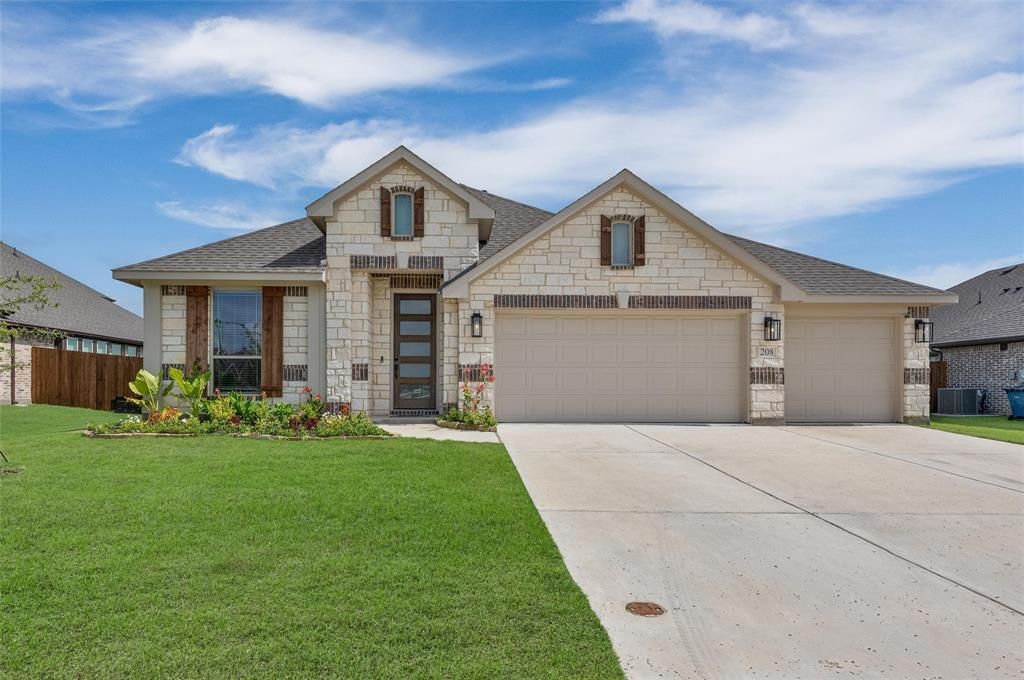
Beautiful one-owner Bloomfield home built in 2024! Offering 4 bedrooms, 2 baths, an office or flex room, and a 3-car garage, this home features an open floor plan, spacious kitchen, and generous living area. The oversized backyard backs to open land, creating a private setting rarely found in newer neighborhoods. Move-in ready!
Property Features
Property Type: Residential - Single Family
Cooling: Attic Fan, Ceiling Fan(s), Central Air, Electric
Garage: 3 car attached
Heating: Central, Natural Gas
Home Style: Traditional
Lot Size: 0.23 Acres
Roof Type: Composition
Year Built: 2024
Amenities
Built-in Features
Cable TV Available
Double Vanity
Eat-in Kitchen
High Speed Internet Available
Kitchen Island
Open Floorplan
Pantry
Walk-In Closet(s)
Covered Patio/Porch
Rain Gutters
Private Yard
Feature Descriptions
Appliances: Dishwasher, Disposal, Electric Oven, Gas Cooktop, Gas Water Heater, Microwave, Vented Exhaust Fan
Community Features: Club House, Fitness Center, Jogging Path/Bike Path, Playground, Pool
Days on Site: 48
Exclusions: Refrigerator, Washer/Dryer
Exterior: Brick, Rock/Stone
Fencing: Back Yard, Fenced, Wood
Flooring: Carpet, Laminate, Tile, Wood
HOA Fee: 250/ Semi-Annual
Laundry: Electric Dryer Hookup, Utility Room, Washer Hookup
Lot: Few Trees, Landscaped, Lrg. Backyard Grass, Sprinkler System, Subdivision
Other Equipment: None
Parcel#: R1296200A01501
Parking: Covered, Direct Access, Driveway, Enclosed, Garage, Garage Door Opener, Garage Faces Front, Oversized
Parking Notes: Covered, Direct Access, Driveway, Enclosed, Garage, Gar
Patio/Porch: Covered, Front Porch, Patio
Swimming Pool: Yes
Utilities: City Sewer, City Water, Concrete, Curbs
Window: Window Coverings
Room Sizes
Living Room: 16.00 x 16.00 Level - 1
Kitchen: 14.00 x 6.00 Level - 1
Office: 12.00 x 12.00 Level - 1
Bedroom: 10.00 x 10.00 Level - 1
Bedroom-Primary: 13.00 x 15.00 Level - 1
Breakfast Room: 15.00 x 9.00 Level - 1
Bedroom: 10.00 x 10.00 Level - 1
Bedroom: 9.00 x 12.00 Level - 1
Local Schools
Elementary School: John & Barbara Roderick
School District: Community ISD
Listed By / Shown By
Listed By
Agency Name: Real Broker, LLC
Agency Contact: 432-203-4567
Agent Name: Danna Aaron
Shown By
Agency Title: Kelly, Realtors
Agency Phone: (254) 741-1500
Agency Email: info@kellyrealtors.com
Agency Text: (254) 717-6447

Estimate Your Payment
Estimated Payment
$ 976.69 per month $863.52 Principal & Interest $0.00 Property Tax (data not provided by mls) $113.17 Homeowner's Insurance
208 Shady Bank Way | MLS# 21330910
This single family home located at 208 Shady Bank Way, Nevada, TX 75173 is currently listed for sale with an asking price of $388,000. This property was built in 2024 and has 4 bedrooms and 2 full baths with 2039 sq. ft. Shady Bank Way is located in the Waverly Estates Ph 1a subdivision within the Community ISD school district. Search Waverly Estates Ph 1a real estate on www.kellyrealtors.com today.