
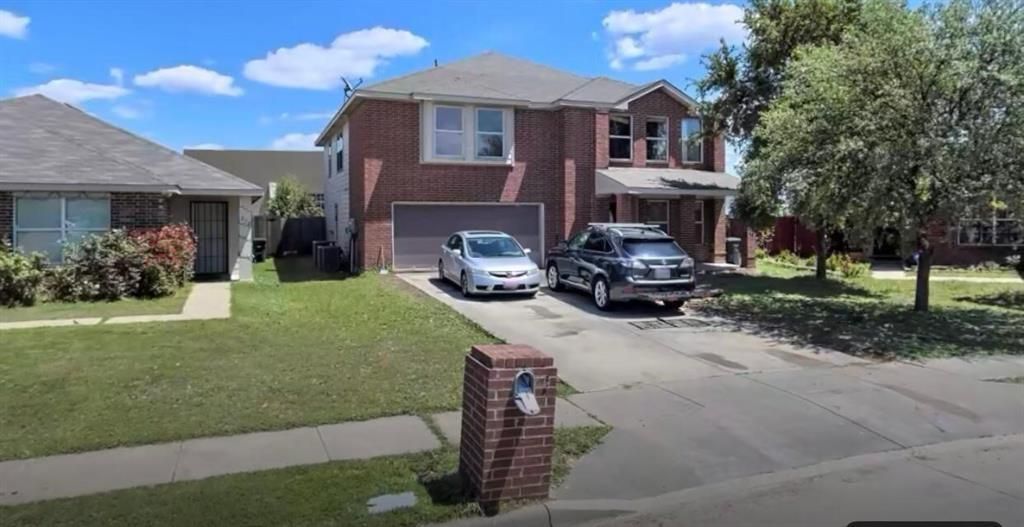
BEDS5
BATHS3 full 1 partial
SQUARE FEET3,209
MLS#21354603
STATUSActive
PROPERTY TYPEResidential - Single Family
SUBDIVISIONBrookwood Park
SCHOOLEverman ISD
Property Description
Large and spacious home with 5 bedrooms and 3.5 baths! A huge game room upstairs and a great layout downstairs. Excellent location near schools, shopping, work, and major commuting routes. Discover a lucrative opportunity with this fully turnkey property — perfect. Enjoy seamless access to downtown Fort Worth’s vibrant attractions, ensuring exceptional cash potential. Start earning rental income tomorrow — or make this warm, cozy, spacious home your own! This home comes with NEW TENANTS! Nice new stainless appliances, including a refrigerator, stove, oven, washer, and dryer. The home also boasts top-notch air conditioning and heating systems. The tenants have a year lease ideal for an investor.
Property Features
Property Type: Residential - Single Family
Cooling: Central Air, Electric
Garage: 2 car attached
Heating: Central, Electric
Home Style: Traditional
Lot Size: 0.16 Acres
Year Built: 2005
Amenities
Cable TV Available
High Speed Internet Available
Covered Patio/Porch
Feature Descriptions
Appliances: Disposal, Electric Water Heater, Microwave, Refrigerator, Vented Exhaust Fan, Washer, Other
Days on Site: 73
Exterior: Brick, Siding, Vinyl Siding
Fencing: Fenced, Wood
Flooring: Carpet, Ceramic Tile, Luxury Vinyl Plank, Vinyl
Green Features: 12 inch+ Attic Insulation, Thermostat, Windows
Lot: Cul-De-Sac, Few Trees, Interior Lot, Subdivision
Parcel#: 40482871
Parking: Driveway, Garage
Parking Notes: Driveway, Garage
Utilities: City Sewer, City Water, Concrete, Curbs, Sidewalk, Underground Utilities
Room Sizes
Bedroom: 12.00 x 12.00 Level - 2
Bedroom: 13.00 x 11.00 Level - 2
Bedroom: 15.00 x 12.00 Level - 2
Bedroom: 13.00 x 13.00 Level - 2
Breakfast Room: 11.00 x 10.00 Level - 1
Dining Room: 10.00 x 10.00 Level - 1
Bath-Full: 4.00 x 3.00 Level - 2
Bath-Full: 4.00 x 3.00 Level - 2
Bath-Full: 10.00 x 10.00 Level - 1
Bath-Half: 4.00 x 3.00 Level - 1
Kitchen: 9.00 x 6.00 Level - 1
Living Room: 17.00 x 10.00 Level - 1
Living Room: 18.00 x 15.00 Level - 2
Living Room: 22.00 x 15.00 Level - 2
Bedroom-Primary: 17.00 x 15.00 Level - 1
Utility Room: 10.00 x 7.00 Level - 1
Local Schools
Elementary School: Ray
School District: Everman ISD
Listed By / Shown By
Listed By
Agency Name: Texas DFW Homes
Agency Contact: 817-745-4561
Agent Name: Vickie Bonham
Shown By
Agency Title: Kelly, Realtors
Agency Phone: (254) 741-1500
Agency Email: info@kellyrealtors.com
Agency Text: (254) 717-6447

Estimate Your Payment
Estimated Payment
$ 728.74 per month $644.30 Principal & Interest $0.00 Property Tax (data not provided by mls) $84.44 Homeowner's Insurance
208 Dakota Ridge Drive | MLS# 21354603
This single family home located at 208 Dakota Ridge Drive, Fort Worth, TX 76134 is currently listed for sale with an asking price of $289,500. This property was built in 2005 and has 5 bedrooms and 3 full and 1 partial baths with 3209 sq. ft. Dakota Ridge Drive is located in the Brookwood Park subdivision within the Everman ISD school district. Search Brookwood Park real estate on www.kellyrealtors.com today.