
BEDS4
BATHS2 full
SQUARE FEET2,058
MLS#21361885
STATUSActive
PROPERTY TYPERental - Single Family
SUBDIVISIONWaverly Estates Ph 4
SCHOOLCommunity ISD
Property Description
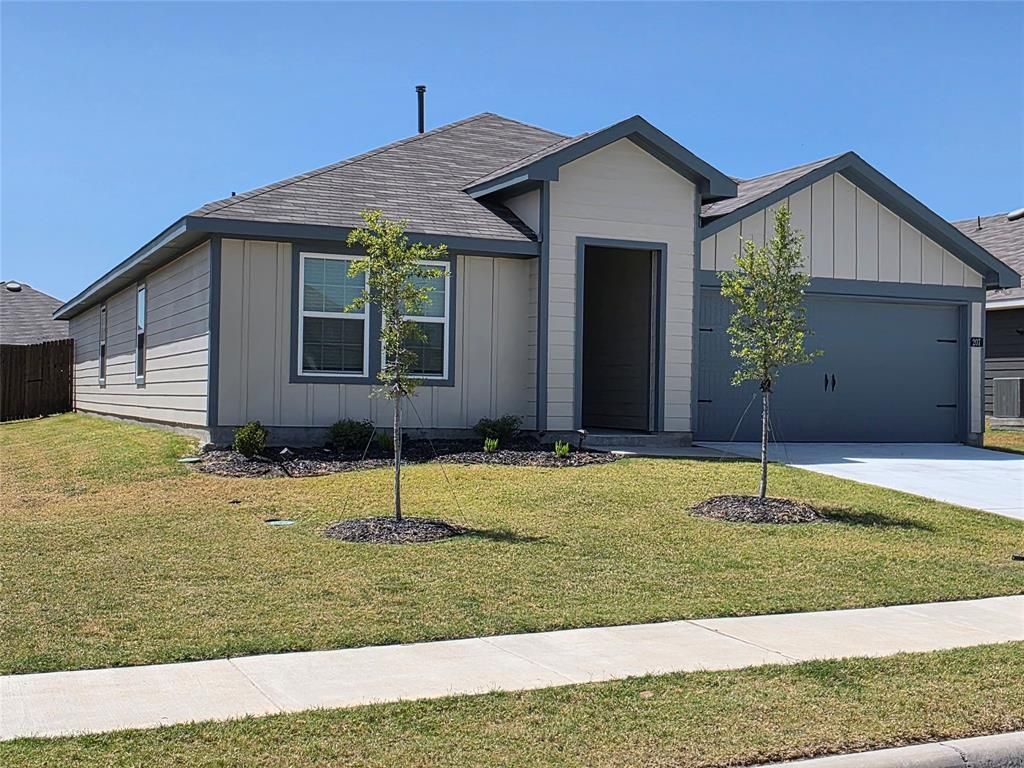
Welcome to luxury country living in this stunning 4-bedroom, 2-bath home designed for seamless modern living.The heart of the home features a bright, open-concept floor plan where the gourmet kitchen effortlessly connects to an expansive living space. Perfect for entertaining or everyday cooking, the kitchen boasts sleek quartz countertops, extensive counter space, recessed lighting, and a massive dining island bar.Key Features:Upscale Interior Finishes: Premium quartz countertops throughout, ceiling fans in all bedrooms, stylish recessed lighting, and a primary suite complete with a sleek glass shower door.Functional Upgrades: Coated garage flooring for a clean, durable workspace or parking area, plus generous storage and room to stretch out.Outdoor Oasis: Enjoy fresh air from your private, fully fenced backyard featuring a covered patio—ideal for outdoor relaxation.Offering the perfect balance of high-end finishes and tranquil space, this home won't stay on the market long. Schedule your tour today!
Property Features
Property Type: Rental - Single Family
Garage: 2 car attached
Heating: Central, Electric
Home Style: Traditional
Lot Size: 0.17 Acres
Roof Type: Composition
Year Built: 2024
Amenities
Eat-in Kitchen
Flat Screen Wiring
Open Floorplan
Pantry
Walk-In Closet(s)
Covered Patio/Porch
Private Yard
Feature Descriptions
Appliances: Dishwasher, Disposal, Dryer, Electric Cooktop, Electric Oven, Microwave, Refrigerator, Tankless Water Heater, Washer
Community Features: Community Pool
Days on Site: 14
Exclusions: Personal property, TV's still being removed from property by owner
Exterior: Board & Batten Siding
Fencing: Back Yard, Fenced, Wood
Flooring: Ceramic Tile, Vinyl
Laundry: Electric Dryer Hookup, Utility Room, Washer Hookup
Lot: Few Trees
Parcel#: R1304400O01001
Parking: Concrete, Driveway
Parking Notes: Concrete, Driveway
Patio/Porch: Covered, Rear Porch
Pets Allowed: No Pets Allowed
Security: Prewired, Smoke Detector(s)
Swimming Pool: Yes
Utilities: Concrete
Window: Window Coverings
Local Schools
Elementary School: John & Barbara Roderick
School District: Community ISD
Listed By / Shown By
Listed By
Agency Name: Trinity Real Estate Group
Agent Name: Rebecca Armstrong
Shown By
Agency Title: Kelly, Realtors
Agency Phone: (254) 741-1500
Agency Email: info@kellyrealtors.com
Agency Text: (254) 717-6447

207 Weatherboard Drive | MLS# 21361885
This property located at 207 Weatherboard Drive, Josephine, TX 75173 is currently listed for rent with an asking price of $1,995 / Monthly. Weatherboard Drive is located within the Community ISD school district. Search Josephine real estate on www.kellyrealtors.com today.