
BEDS4
BATHS2 full
SQUARE FEET1,930
MLS#2014215
STATUSNew
PROPERTY TYPEResidential - Single Family
SUBDIVISIONDURANGO-ROOSEVELT
SCHOOLSan Antonio ISD
Property Description
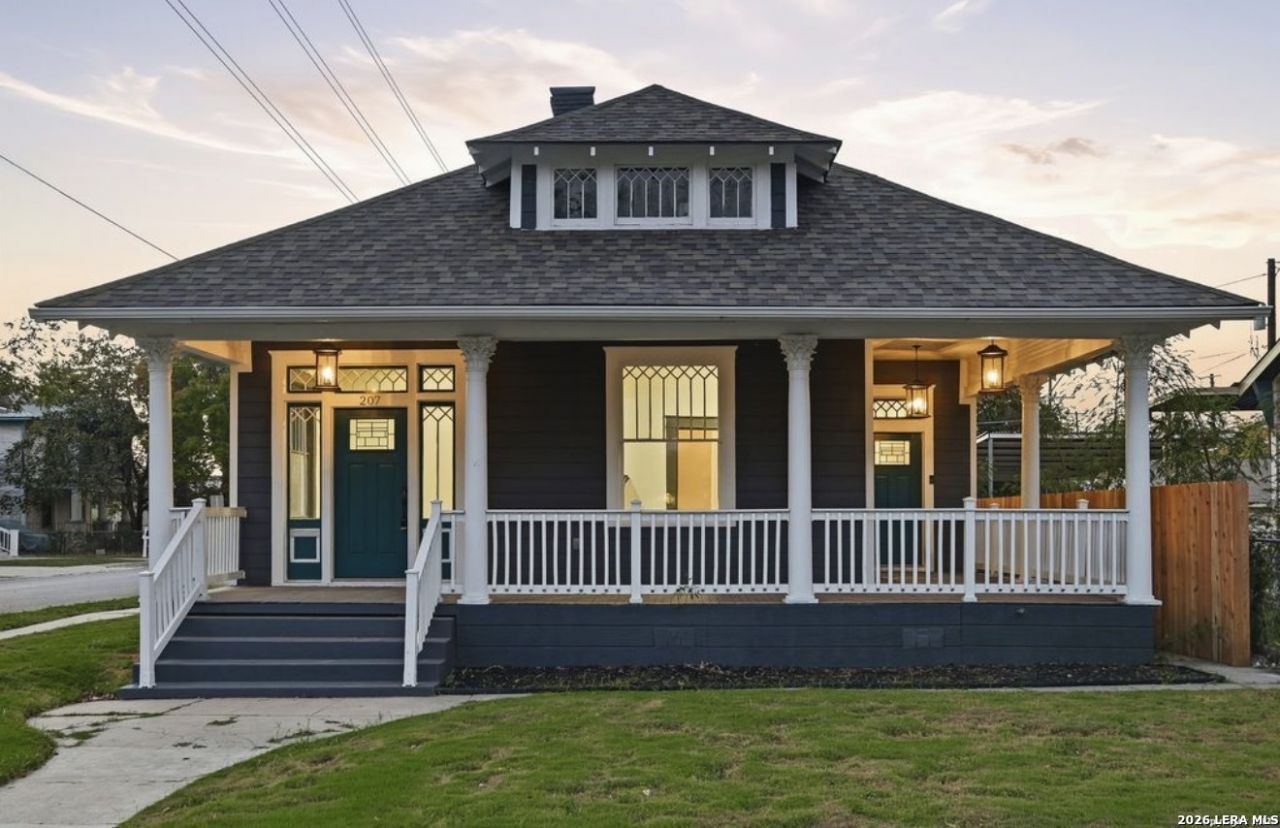
Downtown San Antonio living starts HERE! Welcome to 207 Loretta-a standout corner-lot home offering the space you want with the city lifestyle youve been looking for. Step inside to a unique, spacious floor plan packed with modern upgrades, personality, and plenty of room to entertain, work, relax, and make it your own. And the location? Youre just minutes from the dining, nightlife, entertainment, and culture that make downtown San Antonio so exciting. Modern style, tons of space, a corner lot, and downtown at your fingertips-207 Loretta is the kind of home you need to see in person. Schedule your showing and come experience it for yourself!
Property Features
Property Type: Residential - Single Family
Cooling: One Central
Fuel Type: Electric
Heating: Central
Home Style: One Story, Historic/Older
Lot Size: 0.15 Acres
Roof Type: Composition
Stories: 1.0
Taxes: $10,013
Year Built: 1910
Feature Descriptions
Builder Name: Unknown
Currenty Leased: No
Exterior: Has Gutters
Exterior: Stone/Rock, Siding
Flooring: Wood, Vinyl
HOA Mandatory: No
Improvements: Street Paved, Curbs, Sidewalks, Alley, Gravel
Inclusions: Ceiling Fans, Washer Connection, Dryer Connection, Self-Cleaning Oven, Microwave Oven, Stove/Range, Gas Cooking, Gas Grill, Disposal, Vent Fan, Garage Door Opener
Interior: One Living Area, Separate Dining Room, Island Kitchen, Walk-In Pantry, High Ceilings, Open Floor Plan, All Bedrooms Downstairs, Laundry Main Level, Walk in Closets
Lot: Corner
Neighborhood Amenities: None
Parking: Four or More Car Garage, Attached, Tandem
Pool/Spa: None
Supplier - Electric: CPS
Supplier - Garbage: CPS
Supplier - Gas: SAWS
Supplier - Sewer: SAWS
Supplier - Water: SAWS
Tax By Multiple Counties: No
Type: Single Family Detached
Water/Sewer: Water System
Windows: None Remain
Room Sizes
Bedroom 2: 13 X 15
Bedroom 3: 12 X 10
Bedroom 4: 12 X 10
Kitchen: 14 X 17
Dining Room: 11 X 15
Living Room: 13 X 23
Local Schools
High School: Brackenridge
Middle School: Poe
Elementary School: Green
School District: San Antonio ISD
Listed By / Shown By
Listed By
Agency Name: Real Broker, LLC
Agency Phone: (855) 450-0442
Shown By
Agency Title: Kelly, Realtors
Agency Phone: (254) 741-1500
Agency Email: info@kellyrealtors.com
Agency Text: (254) 717-6447

Estimate Your Payment
Estimated Payment
$ 2,067.86 per month $1,090.53 Principal & Interest $834.42 Property Tax $142.92 Homeowner's Insurance
207 Loretta Pl | MLS# 2014215
This single family home located at 207 Loretta Pl, San Antonio, TX 78210 is currently listed for sale with an asking price of $489,999. This property was built in 1910 and has 4 bedrooms and 2 full baths with 1930 sq. ft. Loretta Pl is located in the DURANGO-ROOSEVELT subdivision within the San Antonio ISD school district. Search DURANGO-ROOSEVELT real estate on www.kellyrealtors.com today.