
BEDS4
BATHS2 full 1 partial
SQUARE FEET2,869
MLS#21338546
STATUSActive
PROPERTY TYPEResidential - Single Family
SUBDIVISIONEl Dorado Sub
SCHOOLMount Vernon ISD
Property Description
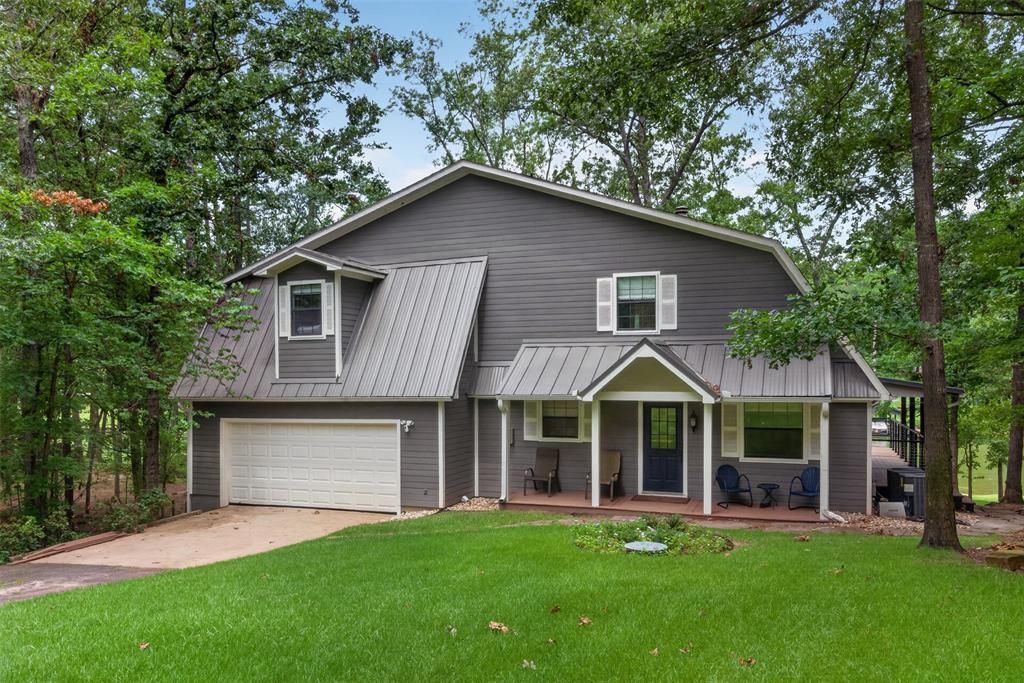
Fully updated lake home in El Dorado on Lake Cypress Springs, tucked into a beautiful, mature treed lot with .83 acres. With 162 feet of shoreline nestled in a protected, deep water cove with calm water and stunning views. The downstairs is an open concept with vaulted ceilings and huge windows overlooking nature. From the main living is a wrap-around deck and screened-in porch finished in 2026 with low-maintenance composite decking. Sold 95% furnished, including inside and outside furniture, with a few exceptions for family pieces. 4 spacious bedrooms; 3 upstairs, including an oversized 14' x 25' room that could serve as as a bunk room, single bedroom for weekend guests, or a dedicated game room. Large master suite downstairs with screened in porch. 2.5 bathrooms and attached two car garage. A new two-slip boathouse and retaining walls were added in 2021.Updates include a new roof, 2 new AC systems, and septic pump added over the last 5 years.
Property Features
Property Type: Residential - Single Family
Cooling: Ceiling Fan(s), Central Air, Electric
Fireplaces: 1
Garage: 2 car attached
Heating: Central, Electric
Lot Size: 0.89 Acres
Roof Type: Composition, Metal
Year Built: 1995
Amenities
Cathedral Ceiling(s)
Chandelier
Decorative Lighting
Double Vanity
Granite Counters
High Speed Internet Available
Open Floorplan
Pantry
Walk-In Closet(s)
Boat Slip
Covered Deck
Covered Patio/Porch
Dock
Gas Grill
Rain Gutters
Lighting
Outdoor Grill
Feature Descriptions
Appliances: Dishwasher, Disposal, Dryer, Electric Cooktop, Electric Oven, Ice Maker, Microwave, Refrigerator, Washer
Community Features: Lake, Tennis Court(s)
Exterior: Siding
Fireplace: Family Room, Propane, Wood Burning
Flooring: Carpet, Luxury Vinyl Plank
HOA Fee: 465/ Annually
Laundry: Electric Dryer Hookup, Utility Room, Full Size W/D Area, Stacked W/D Area, Washer Hookup
Lot: Many Trees
Parcel#: 1011
Parking: Driveway, Enclosed, Garage, Garage Door Opener, Garage Double Door
Parking Notes: Driveway, Enclosed, Garage, Garage Door Opener, Garage
Patio/Porch: Covered, Deck, Front Porch, Patio, Rear Porch, Screened, Side Porch
Utilities: Aerobic Septic, City Water, Co-op Electric
Water Features: Dock – Covered, Lake Front, Personal Watercraft Lift, Retaining Wall – Wood
Local Schools
Elementary School: Mt Vernon
School District: Mount Vernon ISD
Listed By / Shown By
Listed By
Agency Name: Creekview Realty
Agency Contact: 214-696-4663
Agent Name: John Prell
Shown By
Agency Title: Kelly, Realtors
Agency Phone: (254) 741-1500
Agency Email: info@kellyrealtors.com
Agency Text: (254) 717-6447

Estimate Your Payment
Estimated Payment
$ 4,025.06 per month $3,558.68 Principal & Interest $0.00 Property Tax (data not provided by mls) $466.38 Homeowner's Insurance
207 E Eldorado Drive | MLS# 21338546
This single family home located at 207 E Eldorado Drive, Scroggins, TX 75480 is currently listed for sale with an asking price of $1,599,000. This property was built in 1995 and has 4 bedrooms and 2 full and 1 partial baths with 2869 sq. ft. E Eldorado Drive is located in the El Dorado Sub subdivision within the Mount Vernon ISD school district. Search El Dorado Sub real estate on www.kellyrealtors.com today.