
BEDS3
BATHS2 full
SQUARE FEET2,355
MLS#21398017
STATUSActive
PROPERTY TYPEResidential - Single Family
SUBDIVISIONBriarwood Country Estates
SCHOOLBurleson ISD
Property Description
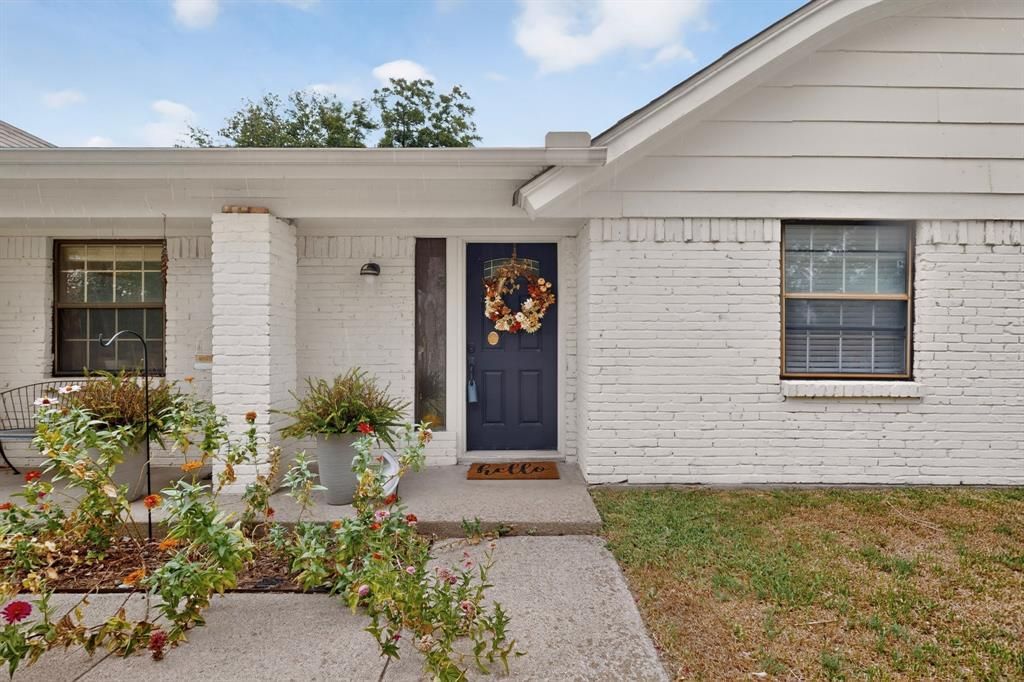
Room to spread out with character throughout! Sitting on just under 1 acre, this 3-bedroom, 2-bath home offers inviting gathering spaces and a dedicated office. The living room and kitchen flow seamlessly together, making this area the heart of the home. Featuring a vaulted ceiling with striking dark beams and a cozy fireplace, the living room opens to the spacious kitchen. Buyers will appreciate the abundant cabinetry, a large island with seating, pendant lighting, and an adjoining dining space. The home office offers flexibility for work, hobbies, or an additional sitting area. The spacious primary bedroom includes an updated ensuite bath with dual sinks, while two additional bedrooms provide comfortable space for guests or everyday needs. A separate laundry room with cabinetry and a bright mudroom add practical storage and convenience. With nearly an acre to enjoy, this property offers space indoors and out to make it your own. Conveniently located in the city of Briaroaks with a Burleson address!!
Property Features
Property Type: Residential - Single Family
Cooling: Ceiling Fan(s), Central Air
Fireplaces: 1
Home Style: Traditional
Lot Size: 0.96 Acres
Roof Type: Shingle
Year Built: 1975
Amenities
Built-in Wine Cooler
Eat-in Kitchen
Open Floorplan
Pantry
Vaulted Ceiling(s)
Walk-In Closet(s)
Feature Descriptions
Appliances: Dishwasher, Disposal
Days on Site: 17
Exclusions: Bookshelves, Curtains, 2 Refrigerators, Freezer, Doorbell camera and Flood Light cameras, any mineral rights owned
Exterior: Brick
Fencing: Back Yard, Chain Link, Privacy, Wood
Fireplace: Living Room, Wood Burning
Flooring: Carpet, Concrete, Laminate, Vinyl
Laundry: Electric Dryer Hookup, Utility Room, Dryer Hookup, Washer Hookup
Lot: Many Trees, Oak, Other
Parcel#: 126253200815
Parking: Carport
Parking Notes: Carport
Utilities: Aerobic Septic, Co-op Electric
Local Schools
Elementary School: Norwood
School District: Burleson ISD
Listed By / Shown By
Listed By
Agency Name: Texas Legacy Realty
Agency Contact: 817-312-6165
Agent Name: Lisa Wester
Shown By
Agency Title: Kelly, Realtors
Agency Phone: (254) 741-1500
Agency Email: info@kellyrealtors.com
Agency Text: (254) 717-6447

Estimate Your Payment
Estimated Payment
$ 1,032.07 per month $912.48 Principal & Interest $0.00 Property Tax (data not provided by mls) $119.58 Homeowner's Insurance
2060 Trailwood Drive W | MLS# 21398017
This single family home located at 2060 Trailwood Drive W, Burleson, TX 76028 is currently listed for sale with an asking price of $410,000. This property was built in 1975 and has 3 bedrooms and 2 full baths with 2355 sq. ft. Trailwood Drive W is located in the Briarwood Country Estates subdivision within the Burleson ISD school district. Search Briarwood Country Estates real estate on www.kellyrealtors.com today.