
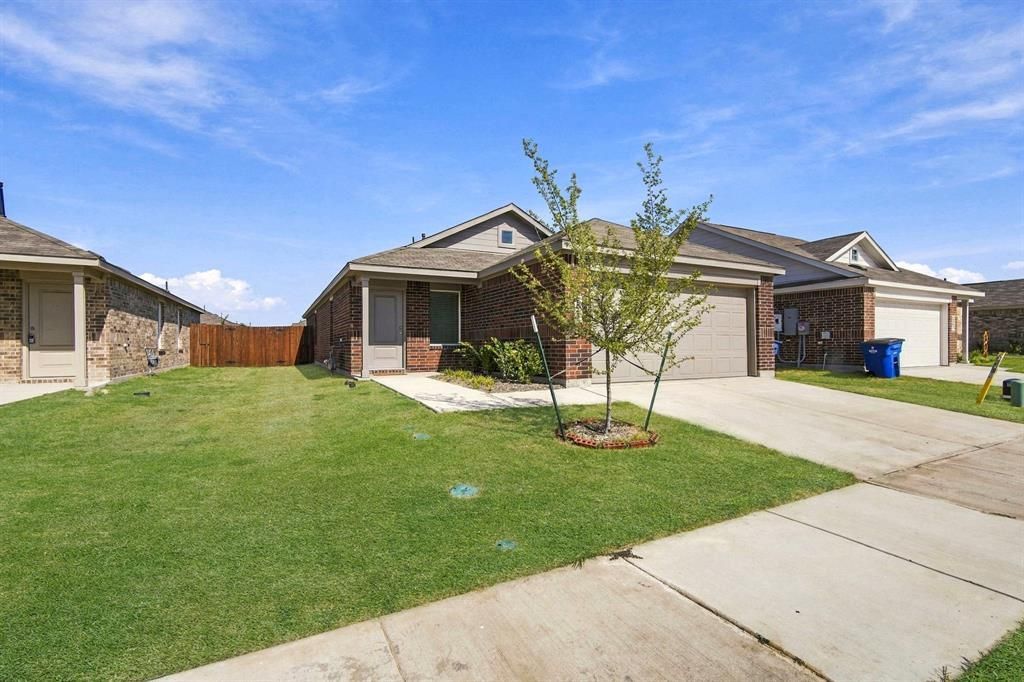
BEDS4
BATHS2 full
SQUARE FEET1,440
MLS#21399623
STATUSActive
PROPERTY TYPEResidential - Single Family
SUBDIVISIONPrairie View Ph 1b
SCHOOLEnnis ISD
Property Description
Welcome home to this inviting 4 bedroom, 2 bath home in Ennis’ Prairie View community! The popular single story Pinehollow floor plan features an open-concept design that seamlessly connects the kitchen, dining and living areas perfect for everyday living and entertaining. The private primary suite is tucked away at the back of the home with an ensuite bath and spacious walk-in closet, while three additional bedrooms offer plenty of room for family, guests or a home office. Energy efficient features include 12+ inches of attic insulation, low-flow commodes, rain and freeze sensors, programmable thermostat, energy-efficient water heater and windows. Home is equipped with a Base whole-home battery backup system, providing reliable backup power during outages. Step outside and enjoy Prairie View’s community pool and aquatic play area, dog park, and hike and bike trails. Conveniently located near I-45 with easy access to Ennis amenities and a straight shot north toward Dallas. A great opportunity to enjoy a thoughtfully designed home in one of Ennis’ growing communities!
Property Features
Property Type: Residential - Single Family
Cooling: Central Air, Electric
Garage: 2 car attached
Heating: Central
Home Style: Traditional
Lot Size: 0.12 Acres
Roof Type: Composition
Year Built: 2025
Amenities
Built-in Features
Eat-in Kitchen
High Speed Internet Available
Kitchen Island
Open Floorplan
Walk-In Closet(s)
Covered Patio/Porch
Feature Descriptions
Appliances: Dishwasher, Gas Cooktop, Microwave, Tankless Water Heater
Community Features: Community Pool, Jogging Path/Bike Path, Sidewalks
Days on Site: 2
Exterior: Brick, Siding
Fencing: Back Yard, Wood
Flooring: Carpet, Luxury Vinyl Plank
HOA Fee: 989/ Annually
Laundry: In Hall, Full Size W/D Area, Dryer Hookup, Washer Hookup
Lot: Interior Lot, Landscaped
Parcel#: 306503
Parking: Concrete, Covered, Direct Access, Driveway, Garage, Garage Faces Front
Parking Notes: Concrete, Covered, Direct Access, Driveway, Garage, Gar
Patio/Porch: Covered, Front Porch
Swimming Pool: Yes
Utilities: City Sewer, City Water, Curbs, Natural Gas Available
Window: Window Coverings
Local Schools
Elementary School: Houston
School District: Ennis ISD
Listed By / Shown By
Listed By
Agency Name: Keller Williams Realty
Agency Contact: 972-740-6851
Agent Name: Jake Willingham
Shown By
Agency Title: Kelly, Realtors
Agency Phone: (254) 741-1500
Agency Email: info@kellyrealtors.com
Agency Text: (254) 717-6447

Estimate Your Payment
Estimated Payment
$ 604.11 per month $534.11 Principal & Interest $0.00 Property Tax (data not provided by mls) $70.00 Homeowner's Insurance
2052 Shady Oaks Drive | MLS# 21399623
This single family home located at 2052 Shady Oaks Drive, Ennis, TX 75119 is currently listed for sale with an asking price of $239,990. This property was built in 2025 and has 4 bedrooms and 2 full baths with 1440 sq. ft. Shady Oaks Drive is located in the Prairie View Ph 1b subdivision within the Ennis ISD school district. Search Prairie View Ph 1b real estate on www.kellyrealtors.com today.