
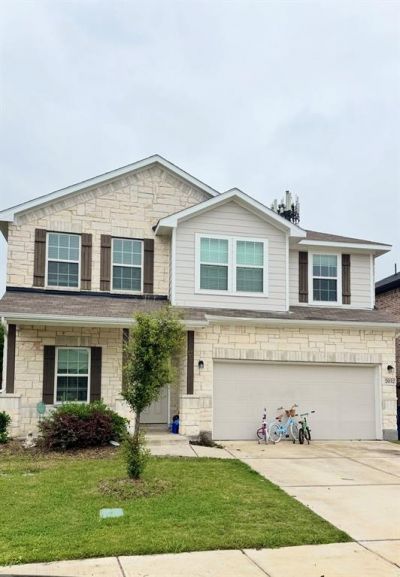
BEDS4
BATHS3 full 1 partial
SQUARE FEET2,507
MLS#21421434
STATUSActive
PROPERTY TYPEResidential - Single Family
SUBDIVISIONTravis Ranch Ph 3e
SCHOOLForney ISD
Property Description
Welcome to this 2019 two-story home in Travis Ranch with 4 bedrooms, 2.5 baths and 2,507 sq ft. The primary suite is on the main level, along with a dedicated office for working from home. The open-concept layout flows into a light-filled two-story family room with walls of windows and an upstairs overlook. The kitchen opens to the family room and features a large island, breakfast bar, white cabinets, subway tile backsplash, pendant lighting, a gas range, stainless steel appliances and an eat-in breakfast area. The dining area includes a built-in buffet, perfect for serving or extra storage. Upstairs, a spacious game room offers extra room to relax or entertain. Tile in the kitchen and dining, wood-look flooring in the family room, carpet in the bedrooms and upstairs, and wrought iron balusters throughout. Enjoy the covered front porch, back patio and privacy-fenced backyard. Attached 2-car garage. Forney ISD. Priced to sell!
Property Features
Property Type: Residential - Single Family
Cooling: Central Air
Garage: 2 car attached
Heating: Central
Lot Size: 0.15 Acres
Year Built: 2019
Amenities
Cable TV Available
Eat-in Kitchen
Flat Screen Wiring
High Speed Internet Available
Kitchen Island
Open Floorplan
Walk-In Closet(s)
Feature Descriptions
Appliances: Dishwasher, Disposal, Electric Range, Microwave
Flooring: Carpet, Ceramic Tile, Laminate
HOA Fee: 360/ Annually
Parcel#: 203108
Parking: Driveway, Garage Faces Front, Garage Single Door
Parking Notes: Driveway, Garage Faces Front, Garage Single Door
Utilities: City Sewer, City Water, Curbs, Individual Water Meter, Sidewalk
Local Schools
Elementary School: Lewis
School District: Forney ISD
Listed By / Shown By
Listed By
Agency Name: Texas Ally Real Estate Group
Agency Contact: 214-881-8250
Agent Name: Colleen Chavarria
Shown By
Agency Title: Kelly, Realtors
Agency Phone: (254) 741-1500
Agency Email: info@kellyrealtors.com
Agency Text: (254) 717-6447

Estimate Your Payment
Estimated Payment
$ 918.79 per month $812.33 Principal & Interest $0.00 Property Tax (data not provided by mls) $106.46 Homeowner's Insurance
2052 Crosby Drive | MLS# 21421434
This single family home located at 2052 Crosby Drive, Forney, TX 75126 is currently listed for sale with an asking price of $365,000. This property was built in 2019 and has 4 bedrooms and 3 full and 1 partial baths with 2507 sq. ft. Crosby Drive is located in the Travis Ranch Ph 3e subdivision within the Forney ISD school district. Search Travis Ranch Ph 3e real estate on www.kellyrealtors.com today.