
BEDS4
BATHS3 full
SQUARE FEET2,326
MLS#21317309
STATUSActive
PROPERTY TYPEResidential - Single Family
SUBDIVISIONCROSS TIMBERS 6
SCHOOLLewisville ISD
Property Description
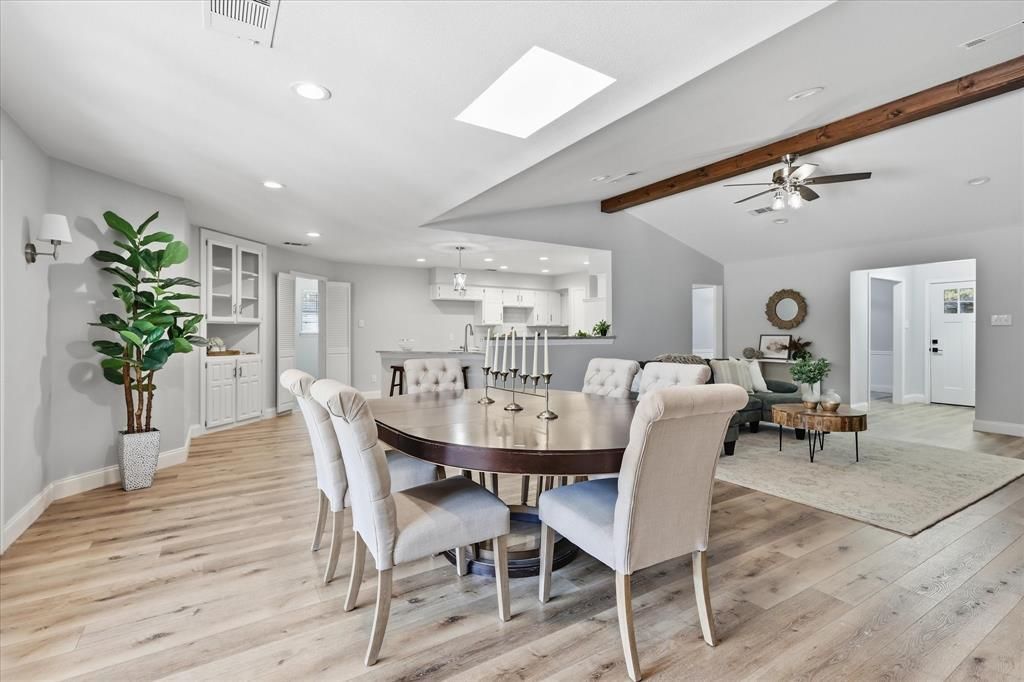
Remarkable and RARE ONE STORY HOME on expansive CORNER LOT has been reimagined and remodeled for the modern lifestyle while retaining its country charm! ~ The sellers love this home and invested over $185,000+ in impeccable updates inside and out for their own personal enjoyment and now it can be YOURS. ~ CHECK THIS OUT: 2020: Replaced main electrical panel; Removed walls in living, dining, kitchen, & entryway to create an open concept; Remodeled primary bath with updated shower, vanity, window, soaking tub, and primary closet; Installed LVP throughout living rooms and bedrooms; Added built ins ~ 2022: Redid front porch with standing seam metal roof; Added front walkway; Added dual drainage system in front and side yards; Installed gutters; Painted exterior; 2023: ROOF REPLACED; Water Heater replaced; 2025: Replaced HVAC unit and air handler; Added Smart thermostats; Replaced ductwork in attic for both HVAC units plus new registers and returns; 2026: Remodeled hall bath; Updated guest bath and utility room; Dishwasher replaced ~ GREAT FLOORPLAN! This is a split floor plan with a bedroom off to one side of the home with direct access to a bath. Perfect privacy for guests! ~ This home is MOVE IN READY and a MUST SEE! ~ Light, bright, and beautiful!
Property Features
Property Type: Residential - Single Family
Cooling: Ceiling Fan(s), Central Air, Electric
Fireplaces: 1
Garage: 2 car attached
Heating: Central, Electric
Home Style: Traditional
Lot Size: 0.66 Acres
Roof Type: Composition
Year Built: 1983
Amenities
Double Vanity
Open Floorplan
Pantry
Vaulted Ceiling(s)
Covered Patio/Porch
Rain Gutters
Feature Descriptions
Appliances: Dishwasher, Electric Cooktop, Electric Oven, Microwave
Days on Site: 109
Exclusions: The following items are excluded: All outdoor furniture, rocking chairs, swings, benches, and planters.
Exterior: Brick
Fencing: Chain Link
Fireplace: Wood Burning
Flooring: Luxury Vinyl Plank, Tile
Laundry: Utility Room, Full Size W/D Area, Dryer Hookup, Washer Hookup
Lot: Corner Lot, Few Trees, Landscaped
Parcel#: R05581
Parking: Concrete, Garage, Garage Door Opener, Garage Faces Side, Garage Single Door, Inside Entrance, Kitchen Level
Parking Notes: Concrete, Garage, Garage Door Opener, Garage Faces Si
Patio/Porch: Covered
Utilities: Asphalt, City Water, Septic
Window: Window Coverings
Room Sizes
Dining Room: 11.00 x 10.00 Level - 1
Living Room: 29.00 x 17.00 Level - 1
Bedroom: 12.00 x 11.00 Level - 1
Bath-Full: 7.00 x 6.00 Level - 1
Laundry: 8.00 x 6.00 Level - 1
Kitchen: 13.00 x 6.00 Level - 1
Breakfast Room: 10.00 x 9.00 Level - 1
Bedroom-Primary: 14.00 x 14.00 Level - 1
Bath-Primary: 12.00 x 8.00 Level - 1
Bedroom: 12.00 x 11.00 Level - 1
Bedroom: 12.00 x 10.00 Level - 1
Bath-Full: 8.00 x 5.00 Level - 1
Local Schools
Elementary School: Flower Mound
School District: Lewisville ISD
Listed By / Shown By
Listed By
Agency Name: Ebby Halliday, REALTORS
Agency Contact: 972-539-3000
Agent Name: Renie Masi
Shown By
Agency Title: Kelly, Realtors
Agency Phone: (254) 741-1500
Agency Email: info@kellyrealtors.com
Agency Text: (254) 717-6447

Estimate Your Payment
Estimated Payment
$ 1,608.51 per month $1,422.14 Principal & Interest $0.00 Property Tax (data not provided by mls) $186.38 Homeowner's Insurance
205 N Forest Lane | MLS# 21317309
This single family home located at 205 N Forest Lane, Double Oak, TX 75077 is currently listed for sale with an asking price of $639,000. This property was built in 1983 and has 4 bedrooms and 3 full baths with 2326 sq. ft. N Forest Lane is located in the CROSS TIMBERS 6 subdivision within the Lewisville ISD school district. Search CROSS TIMBERS 6 real estate on www.kellyrealtors.com today.