
BEDS4
BATHS3 full
SQUARE FEET2,145
MLS#21412692
STATUSActive
PROPERTY TYPEResidential - Single Family
SUBDIVISIONAuburndale Ph 2
SCHOOLMelissa ISD
Property Description
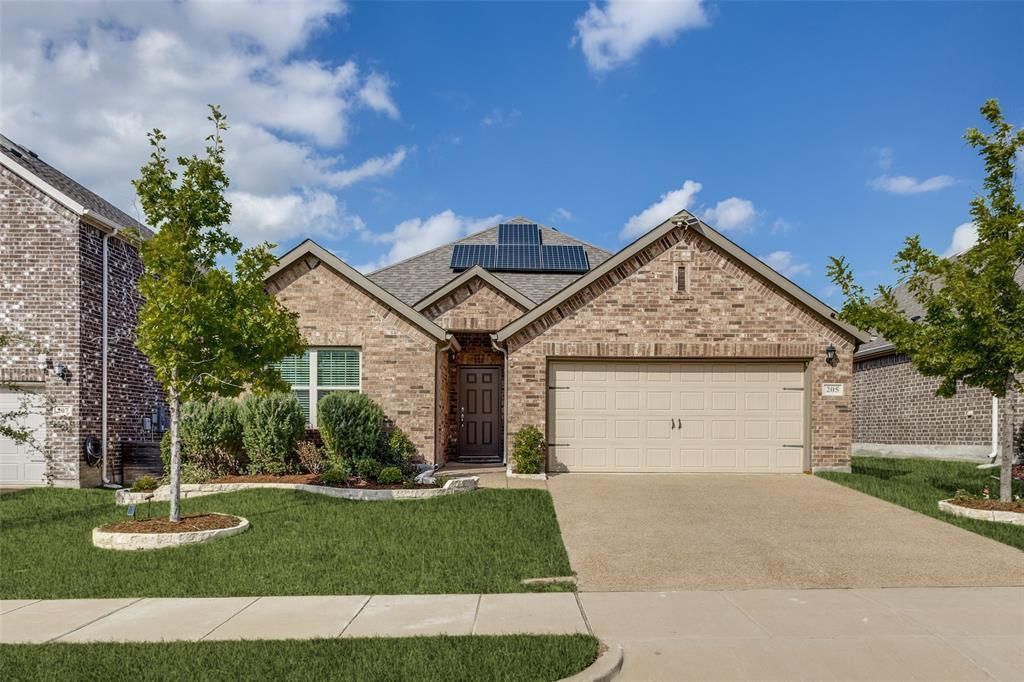
FANTASTIC FLOOR PLAN this 4 bedroom 3 full bathroom with flex room is an ideal home for a starter home. The kitchen is nice & big with lots of cabinet space, huge island, electric range, walk in pantry & granite countertops. The family room is enormous with lots of space for entertaining, wall of casement windows for lots of natural lighting & nice LVP floors. This home is great for multigenerational families because the bedrooms & bathrooms are split up well. Seller has also started an amazing garden in the backyard for fresh vegetables and such. There is also a covered patio off the back. The neighborhood of Auburndale has a splash pad and playground. There is immediate access to 75 Central & you are across from Buc-ee's & the new HEB grocery story, Chick fil a & Chipotle. Just an amazing location!!
Property Features
Property Type: Residential - Single Family
Cooling: Ceiling Fan(s), Central Air
Garage: 2 car attached
Heating: Central, Electric
Home Style: Traditional
Lot Size: 0.13 Acres
Roof Type: Composition
Year Built: 2021
Amenities
Granite Counters
High Speed Internet Available
Kitchen Island
Open Floorplan
Pantry
Walk-In Closet(s)
Feature Descriptions
Appliances: Dishwasher, Disposal, Electric Range, Microwave, Tankless Water Heater, Water Filter, Water Purifier
Community Features: Greenbelt, Playground
Days on Site: 4
Exterior: Brick
Fencing: Wood
Flooring: Carpet, Ceramic Tile
HOA Fee: 350/ Annually
Laundry: Electric Dryer Hookup, Utility Room, Full Size W/D Area
Lot: Few Trees, Interior Lot, Sprinkler System, Subdivision
Parcel#: R1208300A03001
Parking: Driveway, Garage Faces Front, Garage Single Door
Parking Notes: Driveway, Garage Faces Front, Garage Single Door
Patio/Porch: Covered
Utilities: City Sewer, City Water, Co-op Electric, Community Mailbox, Sidewalk
Room Sizes
Bedroom-Primary: 1.00 x 1.00 Level - 1
Bedroom: 1.00 x 1.00 Level - 1
Bedroom: 1.00 x 1.00 Level - 1
Bedroom: 1.00 x 1.00 Level - 1
Living Room: 22.00 x 22.00 Level - 1
Kitchen: 1.00 x 1.00 Level - 1
Office: 1.00 x 1.00 Level - 1
Breakfast Room: 1.00 x 1.00 Level - 1
Local Schools
Elementary School: Highland
School District: Melissa ISD
Listed By / Shown By
Listed By
Agency Name: Coldwell Banker Apex, REALTORS
Agency Contact: 214-551-1925
Agent Name: Deborah Diviney
Shown By
Agency Title: Kelly, Realtors
Agency Phone: (254) 741-1500
Agency Email: info@kellyrealtors.com
Agency Text: (254) 717-6447

Estimate Your Payment
Estimated Payment
$ 1,067.31 per month $943.64 Principal & Interest $0.00 Property Tax (data not provided by mls) $123.67 Homeowner's Insurance
205 Miramar Avenue | MLS# 21412692
This single family home located at 205 Miramar Avenue, Melissa, TX 75454 is currently listed for sale with an asking price of $424,000. This property was built in 2021 and has 4 bedrooms and 3 full baths with 2145 sq. ft. Miramar Avenue is located in the Auburndale Ph 2 subdivision within the Melissa ISD school district. Search Auburndale Ph 2 real estate on www.kellyrealtors.com today.