
BEDS4
BATHS2 full
SQUARE FEET1,474
MLS#21351368
STATUSActive
PROPERTY TYPEResidential - Mobile Home
SUBDIVISIONLazy Spgs #3
SCHOOLRed Oak ISD
Property Description
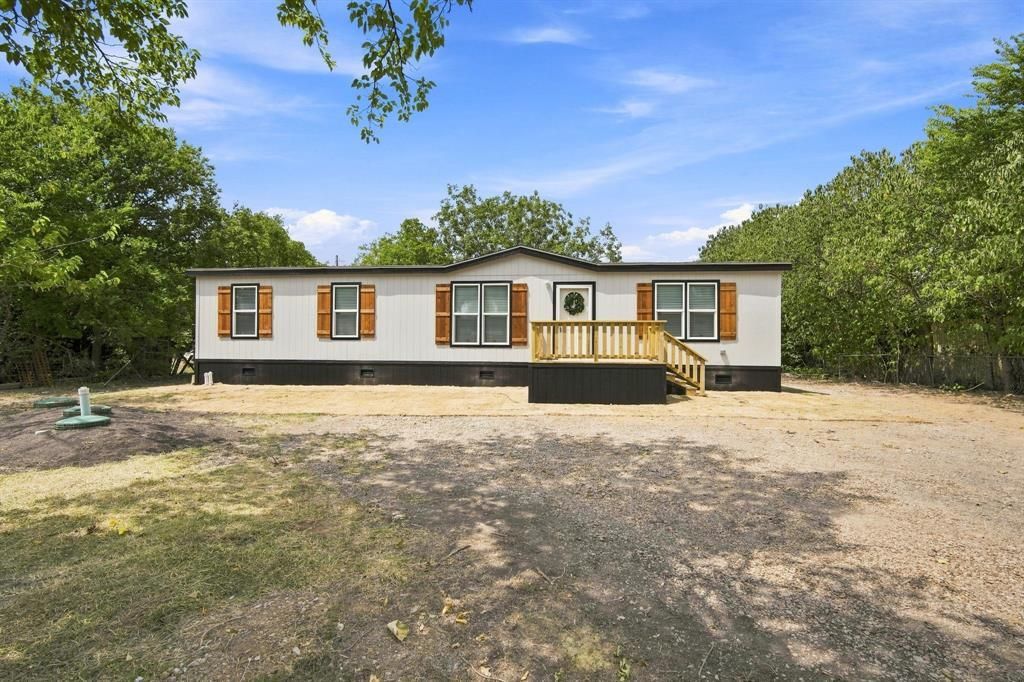
Brand new and ready to be your DREAM home! Located on a quiet street, tucked off the busy main roads, 205 Lazy Lane offers you space to really live! With 1,474 sq.ft. of living space, 4 bedrooms and a half acre of land, you get the best of both worlds. This home features a modern open-concept layout that maximizes space and functionality, with a welcoming living area that flows easily into the kitchen and dining space. The kitchen provides ample cabinet space and a practical layout for everyday living, along with stainless appliances. The primary bedroom includes a private ensuite bath with a walk-in closet, while the other 3 comfortably sized bedrooms offer flexibility for guests, a home office, or additional living needs. The backyard is the perfect blank slate to create your dream space, with plenty of room for a garden, chicken coop or swings!
Property Features
Property Type: Residential - Mobile Home
Cooling: Ceiling Fan(s), Central Air
Fireplaces: 1
Heating: Central, Electric, Fireplace Insert
Lot Size: 0.46 Acres
Roof Type: Composition
Year Built: 2026
Amenities
Cable TV Available
Decorative Lighting
Eat-in Kitchen
High Speed Internet Available
Kitchen Island
Open Floorplan
Pantry
Walk-In Closet(s)
Feature Descriptions
Appliances: Dishwasher, Electric Range
Days on Site: 2
Exclusions: N/A
Fireplace: Decorative, Electric
Flooring: Laminate
Laundry: Electric Dryer Hookup, Utility Room, Dryer Hookup, Washer Hookup
Lot: Cleared, Few Trees, Interior Lot, Lrg. Backyard Grass
Parcel#: 152153
Parking: Gravel
Parking Notes: Gravel
Patio/Porch: Deck, Front Porch, Rear Porch
Utilities: Asphalt, Septic
Room Sizes
Kitchen: 14.00 x 12.00 Level - 1
Living Room: 19.00 x 12.00 Level - 1
Bedroom-Primary: 15.00 x 12.00 Level - 1
Bath-Primary: 8.00 x 8.00 Level - 1
Bedroom: 10.00 x 9.00 Level - 1
Bedroom: 10.00 x 12.00 Level - 1
Bedroom: 9.00 x 12.00 Level - 1
Bath-Full: 5.00 x 9.00 Level - 1
Local Schools
Elementary School: Eastridge
School District: Red Oak ISD
Listed By / Shown By
Listed By
Agency Name: Keller Williams Realty
Agency Contact: 817-798-1760
Agent Name: Jeremy Norman
Shown By
Agency Title: Kelly, Realtors
Agency Phone: (254) 741-1500
Agency Email: info@kellyrealtors.com
Agency Text: (254) 717-6447

Estimate Your Payment
Estimated Payment
$ 730.00 per month $645.41 Principal & Interest $0.00 Property Tax (data not provided by mls) $84.58 Homeowner's Insurance
205 Lazy Lane | MLS# 21351368
This single family home located at 205 Lazy Lane, Red Oak, TX 75154 is currently listed for sale with an asking price of $289,999. This property was built in 2026 and has 4 bedrooms and 2 full baths with 1474 sq. ft. Lazy Lane is located in the Lazy Spgs #3 subdivision within the Red Oak ISD school district. Search Lazy Spgs #3 real estate on www.kellyrealtors.com today.