
BEDS3
BATHS2 full
SQUARE FEET2,253
MLS#21327372
STATUSActive
PROPERTY TYPEResidential - Single Family
SUBDIVISIONLawson Farms Ph 2a
SCHOOLMidlothian ISD
Property Description
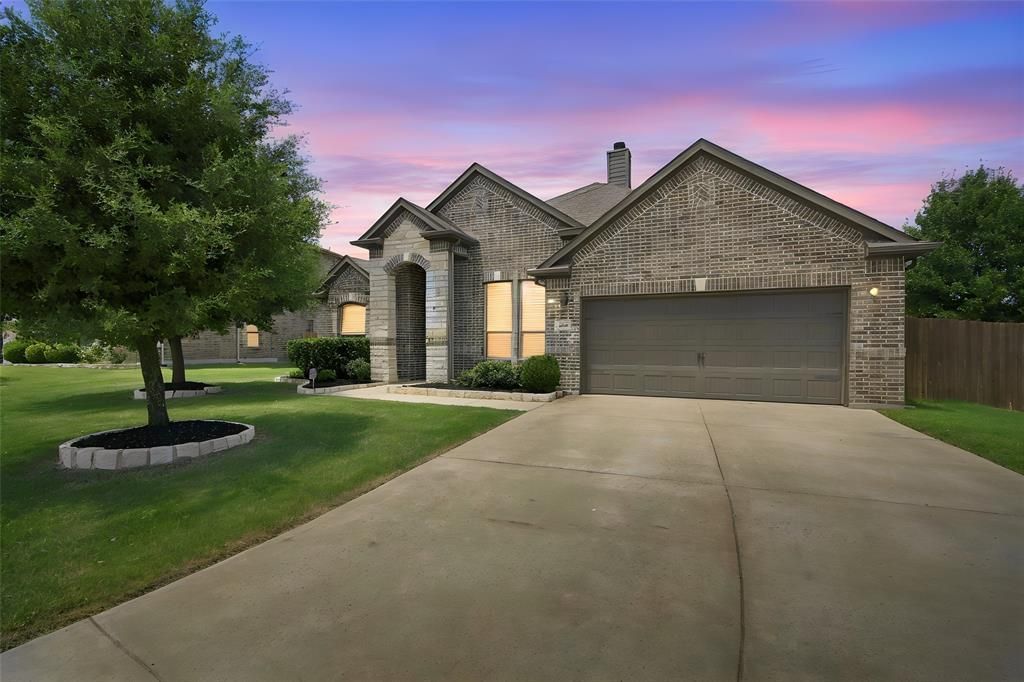
Nestled on a quiet cul-de-sac with convenient access to Midlothian Community Park, this beautifully maintained 3-bedroom, 2-bath home offers 2,253 square feet of thoughtfully designed living space. The open-concept floor plan features a private office, spacious living and dining areas, and a seamless layout ideal for both everyday living and entertaining. Throughout the home, you’ll find custom tile accents, upgraded lighting, and quality finishes that add warmth and character. The extended covered patio creates the perfect outdoor space for relaxing or hosting family and friends. Offering the perfect blend of comfort, style, and location, this exceptional home is ready to welcome its next owners.
Property Features
Property Type: Residential - Single Family
Cooling: Ceiling Fan(s), Central Air
Fireplaces: 1
Garage: 2
Heating: Central
Home Style: Traditional
Lot Size: 0.24 Acres
Roof Type: Composition
Year Built: 2018
Amenities
Cable TV Available
Chandelier
Decorative Lighting
Double Vanity
Flat Screen Wiring
Granite Counters
High Speed Internet Available
Kitchen Island
Open Floorplan
Walk-In Closet(s)
Rain Gutters
Lighting
Feature Descriptions
Appliances: Dishwasher, Disposal, Electric Water Heater, Microwave, Other
Community Features: Community Pool, Curbs, Jogging Path/Bike Path, Playground, Pool, Sidewalks
Days on Site: 3
Exclusions: Security Cameras not the doorbell camera, shelving in garage, house filter, Reverse osmosis Faucet, TVs & Mounts, 2nd bedroom swing, Fridge, bidet
Exterior: Brick, Rock/Stone
Fencing: Wood
Fireplace: Decorative, Living Room, Wood Burning
Flooring: Ceramic Tile
HOA Fee: 495/ Annually
Laundry: Electric Dryer Hookup, Utility Room, Full Size W/D Area, Dryer Hookup, Washer Hookup
Lot: Cul-De-Sac, Few Trees, Interior Lot, Landscaped, Level, Lrg. Backyard Grass, Sprinkler System, Subdivision
Other Equipment: Irrigation Equipment
Parcel#: 237216
Parking: Driveway, Garage Door Opener, Garage Faces Front, Garage Single Door, Lighted
Parking Notes: Driveway, Garage Door Opener, Garage Faces Front, Gar
Patio/Porch: Covered
Swimming Pool: Yes
Utilities: City Sewer, City Water, Curbs, Individual Water Meter, Sidewalk
Window: Window Coverings
Room Sizes
Bedroom-Primary: 18.00 x 13.00 Level - 1
Bedroom: 13.00 x 12.00 Level - 1
Bedroom: 12.00 x 10.00 Level - 1
Bath-Primary: 13.00 x 12.00 Level - 1
Living Room: 22.00 x 16.00 Level - 1
Kitchen: 17.00 x 12.00 Level - 1
Dining Room: 12.00 x 11.00 Level - 1
Office: 11.00 x 11.00 Level - 1
Bath-Full: 9.00 x 8.00 Level - 1
Laundry: 9.00 x 4.00 Level - 1
Local Schools
Elementary School: Jean Coleman
School District: Midlothian ISD
Listed By / Shown By
Listed By
Agency Name: Rendon Realty, LLC
Agency Contact: 817-592-3008
Agent Name: Jeremy Johnson
Shown By
Agency Title: Kelly, Realtors
Agency Phone: (254) 741-1500
Agency Email: info@kellyrealtors.com
Agency Text: (254) 717-6447

Estimate Your Payment
Estimated Payment
$ 1,069.57 per month $945.64 Principal & Interest $0.00 Property Tax (data not provided by mls) $123.93 Homeowner's Insurance
205 Canterbury Court | MLS# 21327372
This single family home located at 205 Canterbury Court, Midlothian, TX 76065 is currently listed for sale with an asking price of $424,900. This property was built in 2018 and has 3 bedrooms and 2 full baths with 2253 sq. ft. Canterbury Court is located in the Lawson Farms Ph 2a subdivision within the Midlothian ISD school district. Search Lawson Farms Ph 2a real estate on www.kellyrealtors.com today.