
BEDS3
BATHS2 full 1 partial
SQUARE FEET1,323
MLS#1956347
STATUSPrice Change
PROPERTY TYPEResidential - Single Family
SUBDIVISIONLOCKHILL ESTATES
SCHOOLNorth East ISD
Property Description
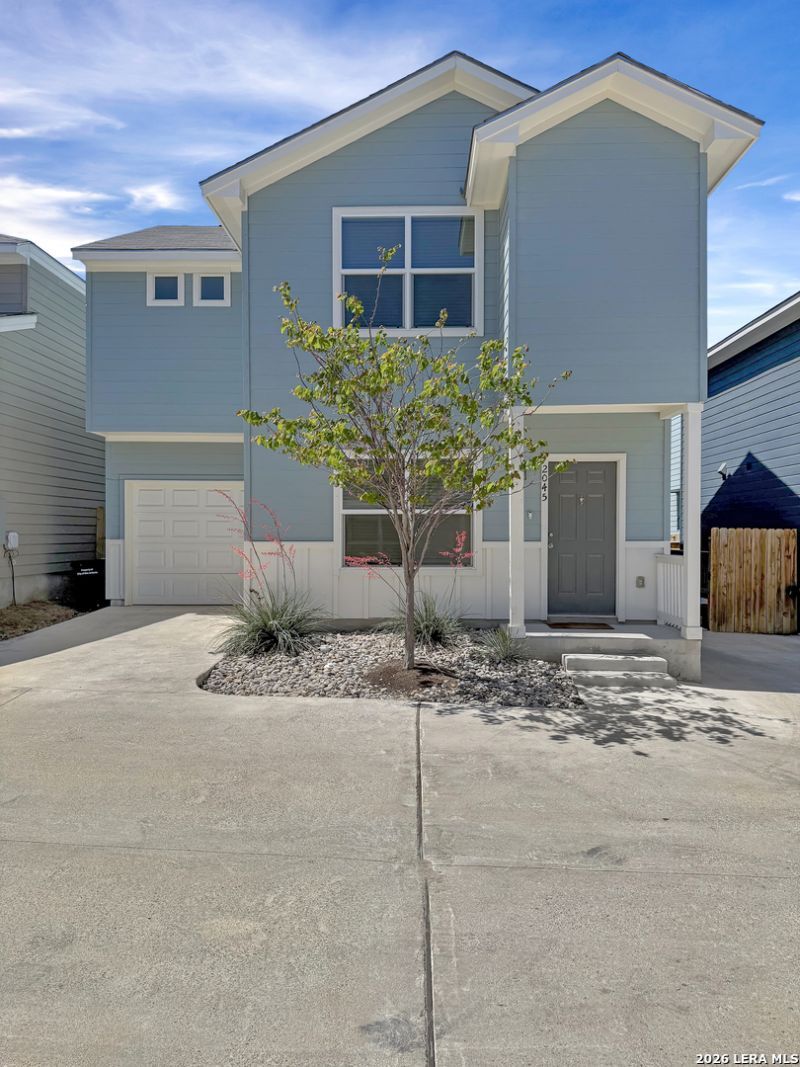
Located in the desirable Castle Hills area, this like-new 3-bedroom, 2.5-bath home at 2045 Silver Oaks offers the perfect blend of comfort, convenience, and low-maintenance living. Situated in a high-end part of San Antonio with low HOA fees, this property is ideal for first-time buyers, young professionals, or growing families. The home is in excellent, like-new condition, featuring a functional layout designed for everyday living and entertaining. Interior highlights include modern finishes throughout, granite countertops, spacious walk-in showers, and walk-in closets in every bedroom, offering both style and practicality. With minimal exterior maintenance and a manageable lot size, this property provides an easy, lock-and-leave lifestyle. Enjoy unbeatable access to some of San Antonios best shopping, dining, and major highways, making commuting and daily errands effortless. Whether youre looking for a primary residence or a rental investment opportunity, this home checks all the boxes. Priced aggressively for the area, this is a rare opportunity to own in Castle Hills at an exceptional value-dont miss your chance.
Property Features
Property Type: Residential - Single Family
Cooling: One Central
Fenced: Yes
Fuel Type: Electric
Heating: Central
Home Style: Two Story
Lot Size: 0.04 Acres
Roof Type: Composition
Stories: 2.0
Taxes: $6,355
Year Built: 2022
Feature Descriptions
Builder Name: UNKOWN
Currenty Leased: No
Days on Site: 109
Exterior: Patio Slab, Privacy Fence, Double Pane Windows
Exterior: Siding, Cement Fiber
Flooring: Carpeting, Ceramic Tile, Vinyl, Laminate
Foundation: Slab
Hoa Fee: 300/Annually
HOA Mandatory: Yes
HOA Name: COTTAGES OF CASTLE HILLS CONDOMINIUM ASSOCIATION, INC
Inclusions: Ceiling Fans, Washer Connection, Dryer Connection, Built-In Oven, Microwave Oven, Refrigerator, Disposal, Dishwasher, Water Softener (owned), Vent Fan, Smoke Alarm, Garage Door Opener, Whole House Fan, Solid Counter Tops,2nd Floor Utility Room, City Garbage service
Interior: One Living Area, Separate Dining Room, Eat-In Kitchen, Auxillary Kitchen, Island Kitchen, Breakfast Bar, Walk-In Pantry, Utility Room Inside, All Bedrooms Upstairs, Open Floor Plan, Telephone, Walk in Closets, Attic - Access only
Lot: Cul-de-Sac/Dead End, City View, Level
Multiple HOA: No
Neighborhood Amenities: None
Parking: One Car Garage
Pool/Spa: None
Supplier - Electric: CPS
Supplier - Garbage: CITY
Supplier - Sewer: SAWS
Supplier - Water: SAWS
Tax By Multiple Counties: No
Type: Single Family Detached
Water/Sewer: Water System, Sewer System, City
Windows: All Remain
Room Sizes
Bedroom 2: 12 X 12
Bedroom 3: 12 X 12
Kitchen: 10 X 12
Dining Room: 10 X 10
Living Room: 18 X 15
Local Schools
High School: Churchill
Middle School: Eisenhower
Elementary School: Larkspur
School District: North East ISD
Listed By / Shown By
Listed By
Agency Name: Texas Ally Real Estate Group
Agency Phone: (512) 763-2559
Shown By
Agency Title: Kelly, Realtors
Agency Phone: (254) 741-1500
Agency Email: info@kellyrealtors.com
Agency Text: (254) 717-6447

Estimate Your Payment
Estimated Payment
$ 1,228.12 per month $617.59 Principal & Interest $529.58 Property Tax $80.94 Homeowner's Insurance
2045 Silver Oaks | MLS# 1956347
This single family home located at 2045 Silver Oaks, San Antonio, TX 78213 is currently listed for sale with an asking price of $277,499. This property was built in 2022 and has 3 bedrooms and 2 full and 1 partial baths with 1323 sq. ft. Silver Oaks is located in the LOCKHILL ESTATES subdivision within the North East ISD school district. Search LOCKHILL ESTATES real estate on www.kellyrealtors.com today.