
BEDS3
BATHS2 full
SQUARE FEET1,589
MLS#21319148
STATUSActive
PROPERTY TYPEResidential - Single Family
SUBDIVISIONHighland Lake Dev
SCHOOLLewisville ISD
Property Description
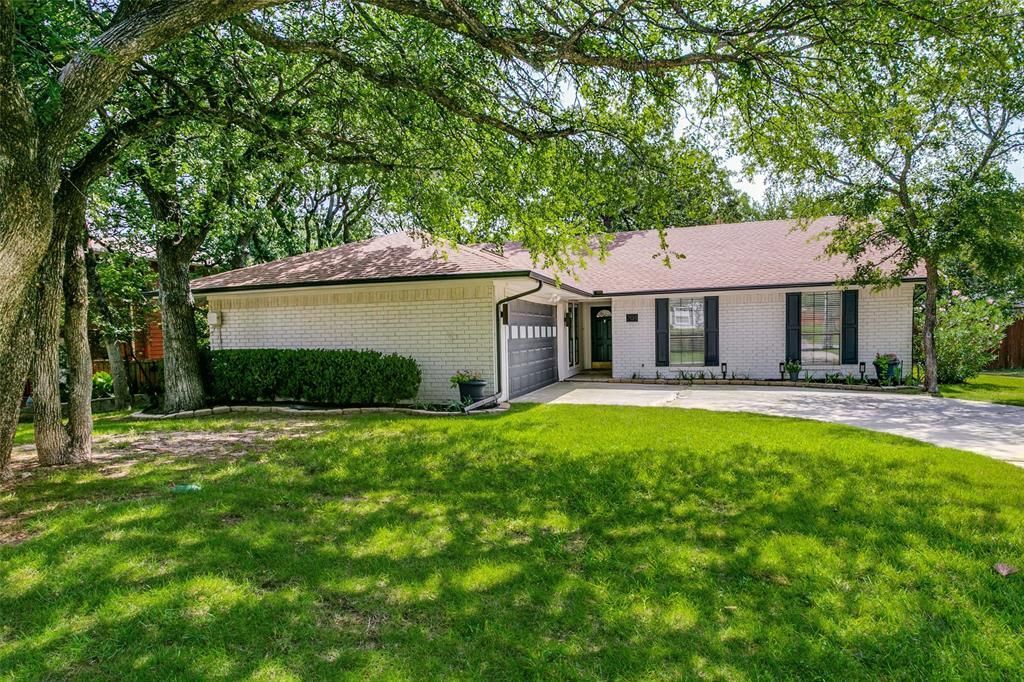
Welcome to this beautifully updated Highland Village home, just minutes from the lake! Designed for both everyday living and entertaining, this home features a stunning remodeled kitchen that opens seamlessly to a spacious, light-filled floor plan. New flooring throughout adds a fresh, modern feel, while the open-concept layout creates an inviting space for family and friends. Step outside to discover a unique bonus—a heated and cooled storage space, perfect for a workshop, hobby room, home gym, or climate-controlled storage. Located in one of Highland Village’s most desirable areas, you’ll enjoy easy access to the lake, parks, shopping, dining, and top-rated schools. This move-in-ready home combines comfort, style, and an unbeatable location.
Property Features
Property Type: Residential - Single Family
Cooling: Central Air
Fireplaces: 1
Garage: 2 car attached
Heating: Central
Home Style: Traditional
Lot Size: 0.22 Acres
Roof Type: Composition
Year Built: 1978
Amenities
Kitchen Island
Pantry
Storage
Feature Descriptions
Appliances: Dishwasher, Electric Oven, Electric Water Heater, Microwave
Days on Site: 12
Exterior: Brick, Siding
Fencing: Back Yard, Wood
Fireplace: Gas
Flooring: Luxury Vinyl Plank
Laundry: Electric Dryer Hookup, Utility Room, Washer Hookup
Lot: Landscaped
Parcel#: R09377
Parking: Garage
Parking Notes: Garage
Patio/Porch: Deck
Utilities: City Sewer, City Water
Room Sizes
Living Room: 21.00 x 17.00 Level - 1
Breakfast Room: 10.00 x 8.00 Level - 1
Bedroom-Primary: 14.00 x 12.00 Level - 1
Bedroom: 11.00 x 10.00 Level - 1
Bath-Full: 8.00 x 5.00 Level - 1
Kitchen: 18.00 x 10.00 Level - 1
Dining Room: 12.00 x 10.00 Level - 1
Bath-Full: 11.00 x 5.00 Level - 1
Bedroom: 10.00 x 10.00 Level - 1
Local Schools
Elementary School: Highland Village
School District: Lewisville ISD
Listed By / Shown By
Listed By
Agency Name: Beem Realty, LLC
Agent Name: Cathy Derstein
Shown By
Agency Title: Kelly, Realtors
Agency Phone: (254) 741-1500
Agency Email: info@kellyrealtors.com
Agency Text: (254) 717-6447

Estimate Your Payment
Estimated Payment
$ 1,120.17 per month $990.38 Principal & Interest $0.00 Property Tax (data not provided by mls) $129.79 Homeowner's Insurance
204 Tharp Drive | MLS# 21319148
This single family home located at 204 Tharp Drive, Highland Village, TX 75077 is currently listed for sale with an asking price of $445,000. This property was built in 1978 and has 3 bedrooms and 2 full baths with 1589 sq. ft. Tharp Drive is located in the Highland Lake Dev subdivision within the Lewisville ISD school district. Search Highland Lake Dev real estate on www.kellyrealtors.com today.