
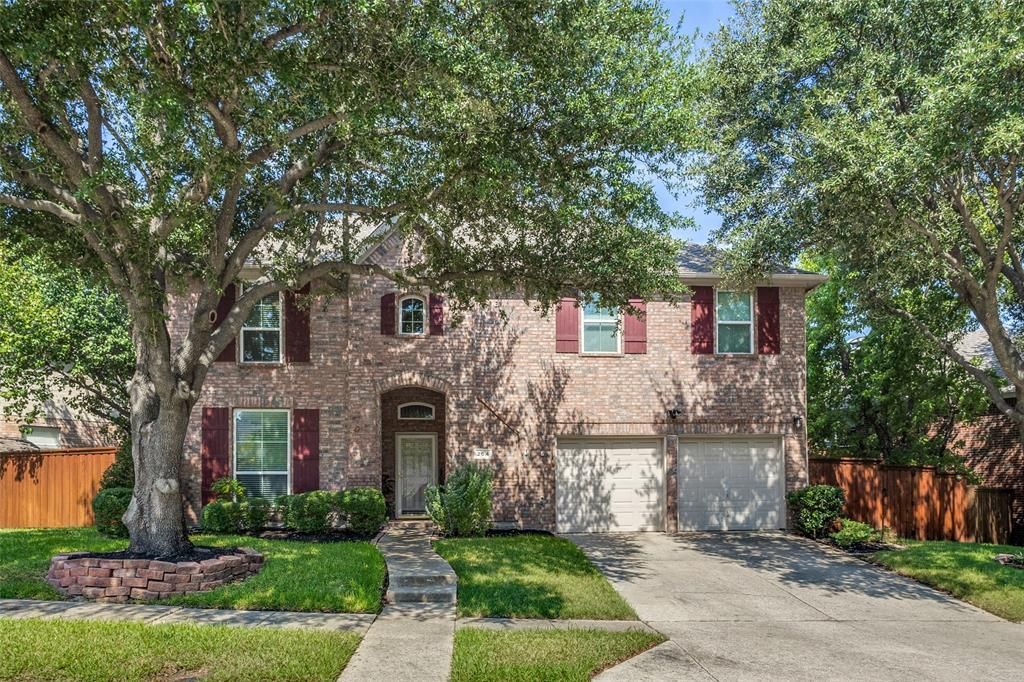
BEDS4
BATHS3 full
SQUARE FEET3,023
MLS#21390380
STATUSActive
PROPERTY TYPEResidential - Single Family
SUBDIVISIONStone Brooke Crossing Ph I
SCHOOLMcKinney ISD
Property Description
Absolutely stunning! This updated 4-bedroom home sits on a tree-lined street, conveniently located to shopping and downtown McKinney. This home features lots of upgrades, including granite counters in the kitchen, downstairs, and master bathroom. The oversized primary bedroom has a separate sitting area, which is truly unique, providing a getaway-from-it-all space for the grown-ups. Upstairs, the home also features a game room, two additional bedrooms, and a Jack-and-Jill bathroom. Relax outside on the covered deck under the ceiling fan and decorative lighting. Or enjoy the Stone Brooke Crossing community pool. And best of all is the location of three of the top schools in McKinney ISD: Glen Oaks Elementary, Dowel Middle School, and Boyd Senior High.
Property Features
Property Type: Residential - Single Family
Cooling: Central Air, Electric
Fireplaces: 1
Garage: 2 car attached
Heating: Central, Natural Gas
Home Style: Traditional
Lot Size: 0.16 Acres
Roof Type: Composition
Year Built: 1999
Amenities
Cable TV Available
Decorative Lighting
Double Vanity
Eat-in Kitchen
Flat Screen Wiring
Granite Counters
Kitchen Island
Open Floorplan
Pantry
Walk-In Closet(s)
Covered Deck
Feature Descriptions
Appliances: Dishwasher, Disposal, Electric Oven, Gas Cooktop, Gas Water Heater, Microwave, Refrigerator
Community Features: Park, Playground, Pool
Days on Site: 1
Exterior: Brick, Siding
Fencing: Wood
Fireplace: Gas Logs, Gas Starter
Flooring: Carpet, Ceramic Tile, Engineered Wood
HOA Fee: 153/ Quarterly
Lot: Few Trees, Irregular Lot, Landscaped, Level, Lrg. Backyard Grass
Lot Dimensions: 6969
Parcel#: R371400B01301
Parking: Driveway
Parking Notes: Driveway
Patio/Porch: Covered, Deck
Swimming Pool: Yes
Utilities: City Sewer, City Water, Individual Gas Meter, Individual Water Meter, Phone Available, Sidewalk
Window: Window Coverings
Local Schools
Elementary School: Glenoaks
School District: McKinney ISD
Listed By / Shown By
Listed By
Agency Name: Coldwell Banker Apex, REALTORS
Agency Contact: 469-964-8221
Agent Name: Sandy DeLaunay
Shown By
Agency Title: Kelly, Realtors
Agency Phone: (254) 741-1500
Agency Email: info@kellyrealtors.com
Agency Text: (254) 717-6447

Estimate Your Payment
Estimated Payment
$ 1,258.62 per month $1,112.78 Principal & Interest $0.00 Property Tax (data not provided by mls) $145.83 Homeowner's Insurance
204 S Village Drive | MLS# 21390380
This single family home located at 204 S Village Drive, McKinney, TX 75072 is currently listed for sale with an asking price of $500,000. This property was built in 1999 and has 4 bedrooms and 3 full baths with 3023 sq. ft. S Village Drive is located in the Stone Brooke Crossing Ph I subdivision within the McKinney ISD school district. Search Stone Brooke Crossing Ph I real estate on www.kellyrealtors.com today.