
BEDS3
BATHS2 full
SQUARE FEET1,942
MLS#623788
STATUSActive
PROPERTY TYPEResidential - Mobile Home
SUBDIVISIONWilson T
SCHOOLMcgregor ISD
Property Description
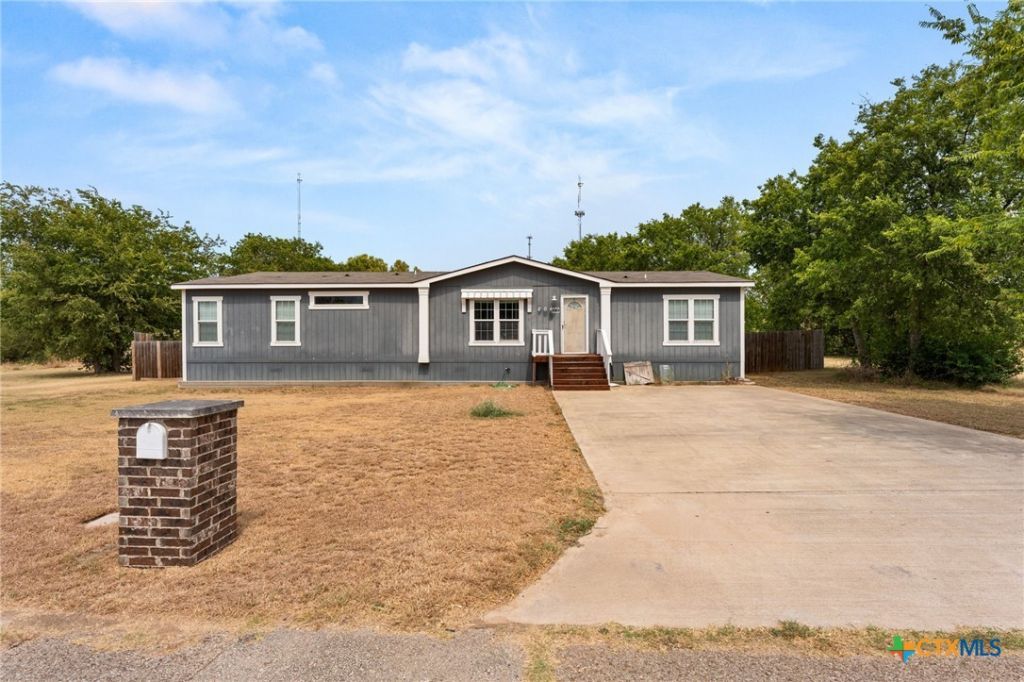
Welcome to this beautifully maintained 3-bedroom, 2-bath home offering 1,942 sq ft of comfortable living space in McGregor. Built in 2018, this property features a bright, open-concept layout with a spacious living area that flows seamlessly into a modern kitchen. The kitchen includes white cabinetry, a large center island with wood accents, pendant lighting, and a built-in desk area perfect for work or organization. The primary suite offers a generous layout with a stylish bathroom featuring a double-sink vanity, framed mirrors, a walk-in shower with stone-look tile, and direct access to a large walk-in closet. Additional bedrooms are well-sized and offer great flexibility for guests, family, or office space. Situated on a .275-acre fenced lot, the backyard provides plenty of room for pets, play, gardening, or future outdoor improvements. The front porch adds charm and a welcoming entry, while the extended driveway offers convenient parking. Located near schools, parks, and McGregor amenities, this home delivers space, comfort, and modern style in a great location.
Property Features
Property Type: Residential - Mobile Home
Cooling: Electric,1 Unit
Heating: Electric
Home Style: Manufactured Home
Lot Size: 0.28 Acres
Roof Type: Composition, Shingle
Stories: 1.0
Year Built: 2018
Amenities
All Bedrooms Up
Breakfast Bar
Ceiling Fan(s)
Dining Area
Separate/Formal Dining Room
Garden Tub/Roman Tub
Primary Downstairs
Main Level Primary
Soaking Tub
Separate Shower
Walk-In Closet(s)
Kitchen Island
Kitchen/Family Room Combo
Pantry
Porch
Feature Descriptions
Appliances: Dishwasher, Electric Cooktop, Electric Range, Plumbed For Ice Maker, Water Heater, Some Electric Appliances, Microwave
Body of Water: None
Community Features: None
Days on Site: 49
Exterior: HardiPlank Type
Fencing: Back Yard, Picket, Privacy
Fireplace: None
Flooring: Luxury Vinyl Plank
Formal Dining: Yes
Laundry: Electric Dryer Hookup, Laundry in Utility Room, Laundry Room
Parcel#: 34-121737-000100-0
Patio/Porch: Covered, Porch
Utilities: Trash Collection Public
Water: Public
Local Schools
School District: Mcgregor ISD
Listed By / Shown By
Listed By
Agency Name: The Real Estate Home Team Llc
Agency Phone: (254) 213-2708
Shown By
Agency Title: Kelly, Realtors
Agency Phone: (254) 741-1500
Agency Email: info@kellyrealtors.com
Agency Text: (254) 717-6447

Estimate Your Payment
Estimated Payment
$ 704.83 per month $623.16 Principal & Interest $0.00 Property Tax (data not provided by mls) $81.67 Homeowner's Insurance
204 Rogers Street | MLS# 623788
This single family home located at 204 Rogers Street, McGregor, TX 76657 is currently listed for sale with an asking price of $280,000. This property was built in 2018 and has 3 bedrooms and 2 full baths with 1942 sq. ft. Rogers Street is located in the Wilson T subdivision within the Mcgregor ISD school district. Search Wilson T real estate on www.kellyrealtors.com today.