
BEDS5
BATHS4 full
SQUARE FEET3,748
MLS#21314426
STATUSActive
PROPERTY TYPEResidential - Single Family
SUBDIVISIONNorth Jermyn
SCHOOLJacksboro ISD
Property Description
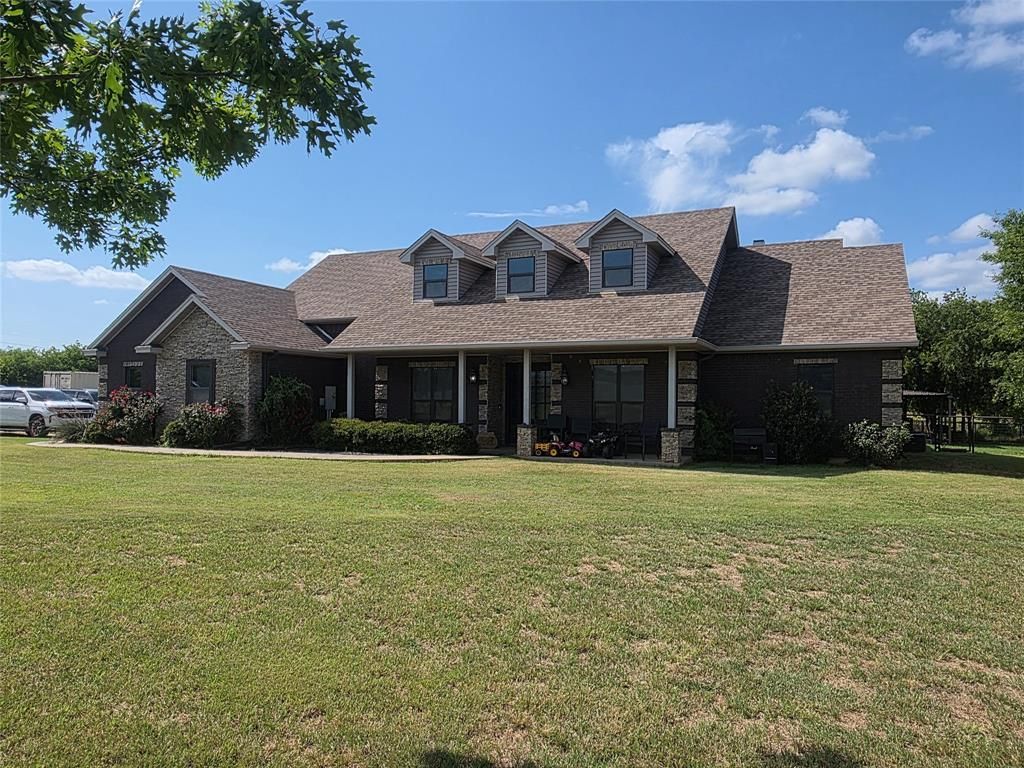
Welcome to this one-of-a-kind property in Jermyn, Texas, featuring a custom-built 5-bedroom, 4 bath home plus a second manufactured home on approximately 2 acres (survey pending). Whether you're looking for a multi-generational property, guest quarters, or an investment opportunity, this unique offering has endless potential. The main home offers an open floor plan with vaulted wood-beamed ceilings, crown molding, propane rock fireplace that can also be used as a wood burning fireplace, formal dining, and a gourmet kitchen with granite island breakfast bar, stainless appliances, wall oven, smooth-top cooktop, and abundant cabinetry. The private primary suite features dual walk-in closets, a spa-like bath with freestanding soaking tub, oversized rain shower with body sprays, dual vanities, and utility room access through the walk-in closet. Upstairs offers a second living area, two bedrooms, and a full bath, while downstairs includes two additional bedrooms, a hall bath, and a movie room with projector, screen, and tiered seating. Outdoor living is equally impressive for entertaining guests with a covered patio, outdoor kitchen, hot tub, detached covered sitting area (firepit does not convey), full bath accessible from the 22x14 covered patio, pipe fencing with welded wire mesh panels, rain gutters, wrapped vinyl eaves, double car garage with mini-split, and a 40'x60' concrete slab ready for a future shop. A shipping container on the property conveys & can be used for extra storage. The second manufactured home is not currently livable and needs significant renovation but offers excellent potential with 3 bedrooms, 2 bathrooms, 2 living areas, 1 with corner fireplace and a bonus room off of the living area could be used as a home office. It overlooks the beautiful in-ground Gunite pool with a large 45x13 covered composite deck. Located about 20 minutes from Graham, this unique property offers endless possibilities. Call today to schedule a showing of your new home!
Property Features
Property Type: Residential - Single Family
Cooling: Ceiling Fan(s), Central Air, Electric
Fireplaces: 1
Garage: 2 car attached
Heating: Central, Fireplace(s), Propane
Home Style: Modern Farmhouse
Lot Size: 0.69 Acres
Roof Type: Composition
Year Built: 2014
Amenities
Built-in Features
Cathedral Ceiling(s)
Chandelier
Decorative Lighting
Flat Screen Wiring
Granite Counters
High Speed Internet Available
Kitchen Island
Open Floorplan
Pantry
Smart Home System
Vaulted Ceiling(s)
Walk-In Closet(s)
Covered Patio/Porch
Rain Gutters
Outdoor Kitchen
Private Yard
RV/Boat Parking
Storage
Feature Descriptions
Appliances: Dishwasher, Dryer, Electric Cooktop, Electric Oven, Refrigerator, Tankless Water Heater
Days on Site: 121
Exterior: Brick, Rock/Stone
Fencing: Back Yard, Fenced, Pipe, Wire
Fireplace: Brick, Gas Logs, Stone, Wood Burning
Flooring: Carpet, Ceramic Tile
Laundry: Electric Dryer Hookup, Utility Room, Full Size W/D Area, Dryer Hookup, Washer Hookup
Lot: Corner Lot, Landscaped, Level, Lrg. Backyard Grass, Many Trees
Other Equipment: Home Theater
Parcel#: 5257
Parking: Driveway, Garage, Garage Door Opener, Garage Faces Side
Parking Notes: Driveway, Garage, Garage Door Opener, Garage Faces Si
Patio/Porch: Covered
Utilities: All Weather Road, Gravel/Rock, Propane, Septic, Well, No City Services
Window: Window Coverings
Room Sizes
Great Room: 20.00 x 20.00 Level - 1
Kitchen: 18.00 x 12.00 Level - 1
Dining Room: 12.00 x 11.00 Level - 1
Media Room: 17.00 x 12.00 Level - 1
Bedroom-Primary: 20.00 x 17.00 Level - 1
Bath-Primary: 16.00 x 12.00 Level - 1
Bedroom: 12.00 x 11.00 Level - 1
Bedroom: 12.00 x 11.00 Level - 1
Bath-Full: 10.00 x 5.00 Level - 1
Living Room: 19.00 x 13.00 Level - 2
Bedroom: 17.00 x 13.00 Level - 2
Bedroom: 12.00 x 11.00 Level - 2
Bath-Full: 8.00 x 8.00 Level - 2
Utility Room: 8.00 x 6.00 Level - 1
Bath-Full: 5.00 x 5.00 Level - 1
Local Schools
Elementary School: Jacksboro
School District: Jacksboro ISD
Listed By / Shown By
Listed By
Agency Name: Drennan Realty
Agency Contact: 940-549-8555
Agent Name: Arena Drennan
Shown By
Agency Title: Kelly, Realtors
Agency Phone: (254) 741-1500
Agency Email: info@kellyrealtors.com
Agency Text: (254) 717-6447

Estimate Your Payment
Estimated Payment
$ 1,208.02 per month $1,068.05 Principal & Interest $0.00 Property Tax (data not provided by mls) $139.97 Homeowner's Insurance
204 Jermyn Road | MLS# 21314426
This single family home located at 204 Jermyn Road, Jermyn, TX 76459 is currently listed for sale with an asking price of $479,900. This property was built in 2014 and has 5 bedrooms and 4 full baths with 3748 sq. ft. Jermyn Road is located in the North Jermyn subdivision within the Jacksboro ISD school district. Search North Jermyn real estate on www.kellyrealtors.com today.