
BEDS4
BATHS3 full
SQUARE FEET2,460
MLS#2024905
STATUSNew
PROPERTY TYPEResidential - Single Family
SUBDIVISIONTEHAS SUBDIVISION
SCHOOLBoerne
Property Description
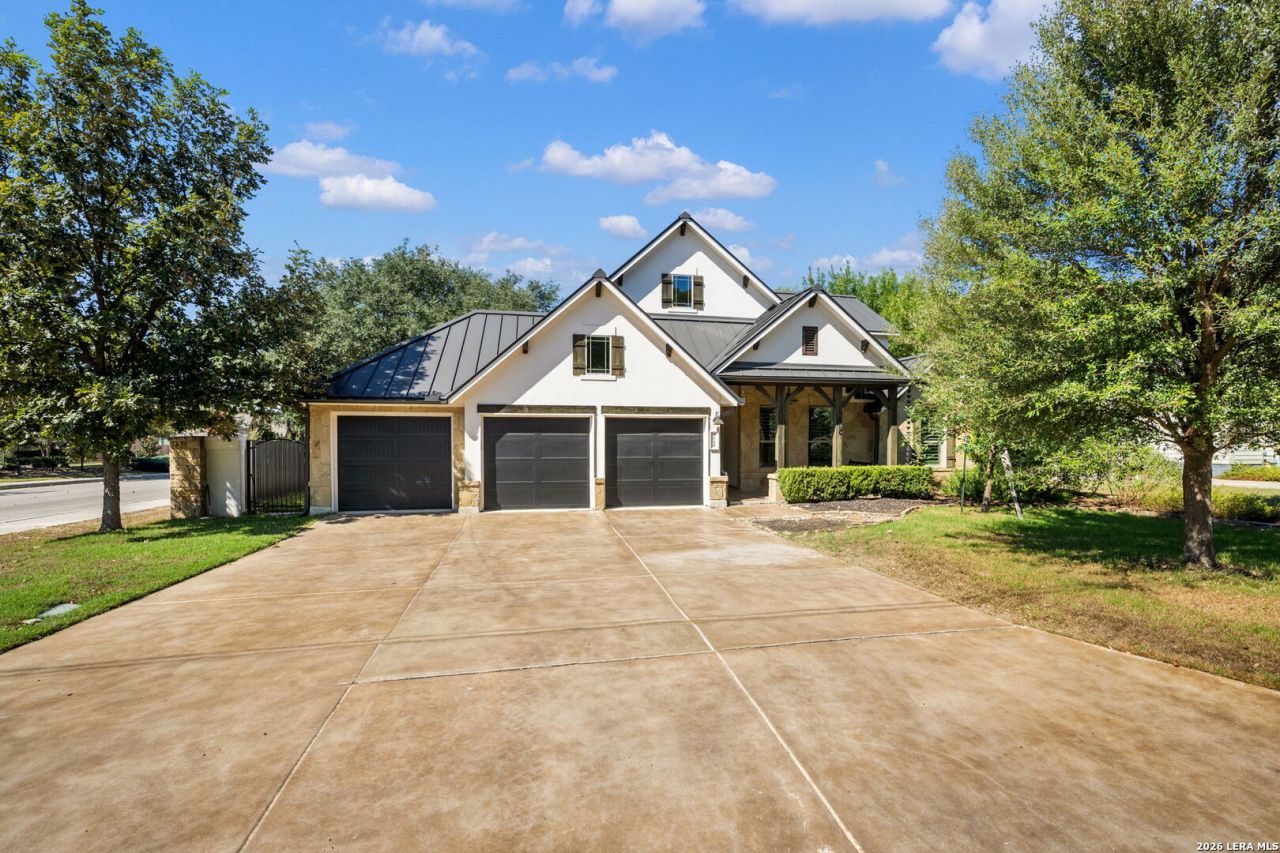
A rare offering on Becker Street, one of downtown Boernes most coveted addresses, where Hill Country charm meets an effortlessly central location, all with no HOA. Set on approximately 0.2649 acres, the property offers a rare amount of space in the heart of downtown Boerne. Behind the home, a private resort-style retreat is designed for both grand entertaining and quiet evenings. An expansive covered porch overlooks the heated pool and spa, complemented by a pool house, a fully appointed outdoor kitchen accompanied with ice machine, and a fire pit, all set beneath the canopy of a majestic oak. Inside, the open living area is anchored by a custom fireplace surround, while a dramatic wall of windows frames the outdoor oasis. The kitchen centers on an oversized island and an inviting breakfast area, and plantation shutters throughout add timeless refinement. The home offers four bedrooms and three full baths, including a serene primary suite with an expansive walk-in shower and separate vanities. A dedicated office with built-in desk and cabinetry, a generous laundry room, and a charming dog room tucked beneath the stairs complete the thoughtful design. The three-car garage, finished with epoxy floors, has room for vehicles, storage, and hobbies, and a durable metal roof adds lasting peace of mind.
Property Features
Property Type: Residential - Single Family
Cooling: Two Central
Fenced: Yes
Fireplaces: 1
Fuel Type: Electric
Heating: Central
Home Style: Texas Hill Country
Lot Size: 0.26 Acres
Roof Type: Metal
Stories: 1.5
Taxes: $8,775
Year Built: 2016
Feature Descriptions
Builder Name: N/A
Days on Site: 2
Exterior: Stone/Rock, Stucco
Exterior: Patio Slab, Covered Patio, Bar-B-Que Pit/Grill, Deck/Balcony, Privacy Fence, Sprinkler System, Has Gutters, Mature Trees, Outdoor Kitchen, Workshop
Fireplace: One, Living Room
Flooring: Carpeting, Ceramic Tile
Foundation: Slab
HOA Mandatory: No
Improvements: Street Paved, Curbs, Fire Hydrant w/in 500,City Street
Inclusions: Ceiling Fans, Chandelier, Washer Connection, Dryer Connection, Cook Top, Built-In Oven, Microwave Oven, Gas Grill, Disposal, Dishwasher, Ice Maker Connection, Water Softener (owned), Smoke Alarm, Pre-Wired for Security, Garage Door Opener, In Wall Pest Control, Solid Cou
Interior: One Living Area, Separate Dining Room, Eat-In Kitchen, Island Kitchen, Breakfast Bar, Study/Library, Shop, Secondary Bedroom Down,1st Floor Lvl/No Steps, High Ceilings, Open Floor Plan, Cable TV Available, High Speed Internet, Laundry Main Level, Laundry Room, Walk in Closets, Attic - Floored
Lot: Corner, Cul-de-Sac/Dead End,1/4 - 1/2 Acre, Level
Neighborhood Amenities: None
Parking: Three Car Garage
Pool/Spa: In Ground Pool, AdjoiningPool/Spa
Spa: Yes
Supplier - Electric: City of Boer
Supplier - Garbage: City of Boer
Supplier - Gas: City of Boer
Supplier - Sewer: City of Boer
Supplier - Water: City of Boer
Swimming Pool: Yes
Tax By Multiple Counties: No
Type: Single Family Detached
Water/Sewer: City
Windows: All Remain
Room Sizes
Bedroom 2: 13 X 14
Bedroom 3: 10 X 13
Bedroom 4: 15 X 12
Kitchen: 13 X 13
Breakfast Room: 13 X 6
Living Room: 22 X 16
Utility Room: 10 X 15
Study/Office: 12 X 10
E X try: 10 X 5
Local Schools
High School: Boerne
Middle School: Boerne Middle N
Elementary School: Curington
School District: Boerne
Listed By / Shown By
Listed By
Agency Name: Phyllis Browning Company
Agency Phone: (210) 824-7878
Shown By
Agency Title: Kelly, Realtors
Agency Phone: (254) 741-1500
Agency Email: info@kellyrealtors.com
Agency Text: (254) 717-6447

Estimate Your Payment
Estimated Payment
$ 3,626.07 per month $2,559.40 Principal & Interest $731.25 Property Tax $335.42 Homeowner's Insurance
204 Becker St. | MLS# 2024905
This single family home located at 204 Becker St., Boerne, TX 78006 is currently listed for sale with an asking price of $1,150,000. This property was built in 2016 and has 4 bedrooms and 3 full baths with 2460 sq. ft. Becker St. is located in the TEHAS SUBDIVISION subdivision within the Boerne school district. Search TEHAS SUBDIVISION real estate on www.kellyrealtors.com today.