
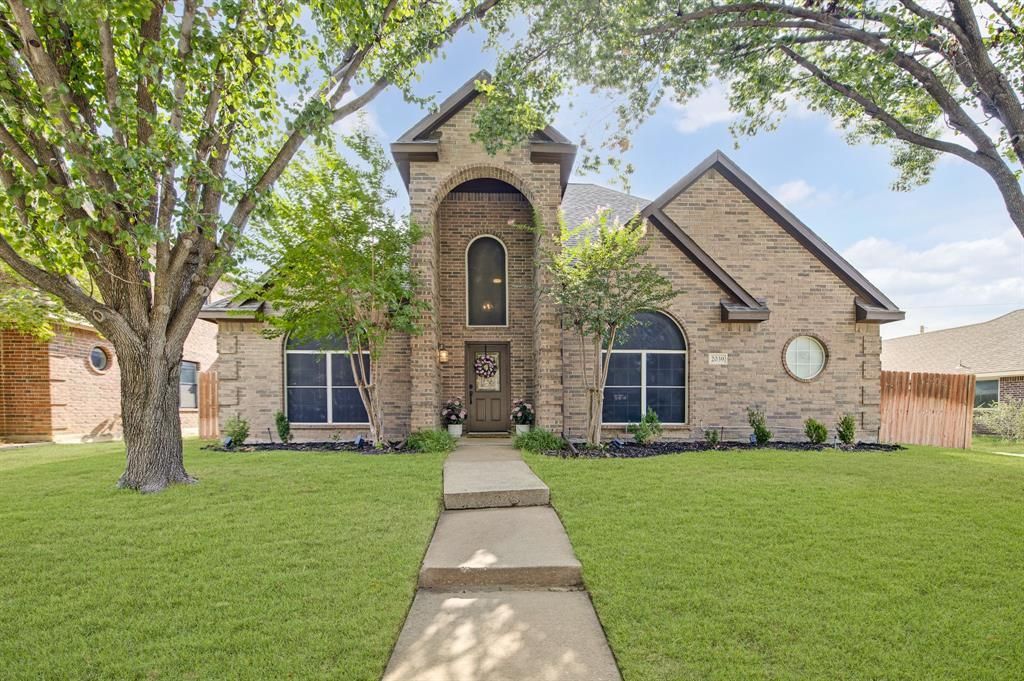
BEDS4
BATHS2 full 1 partial
SQUARE FEET2,687
MLS#21407678
STATUSActive
PROPERTY TYPEResidential - Single Family
SUBDIVISIONValley Vista 3
SCHOOLLewisville ISD
Property Description
Welcome home to this beautiful two-story, four-bedroom, 2.5-bath home in Lewisville! Featuring an inviting floor plan, this home offers beautiful wood flooring throughout the downstairs living area, office, and primary bedroom. The spacious kitchen opens to the family room with a convenient breakfast bar, creating a connected and comfortable space for everyday living and entertaining. The primary suite features a generously sized walk-in closet, offering plenty of storage. Recent updates include a new water heater (August 2026), upstairs AC repairs (August 2026), downstairs AC repairs (July 2025), exterior wood repairs and fresh paint (September 2025), and new front gutters (September 2025). Additional improvements include updated light fixtures in the front living areas, kitchen, and dining area, along with freshly painted kitchen and primary bathroom cabinets. Enjoy the peaceful backyard setting backing to a greenbelt and Willow Grove Park, with a playground directly behind the home and walking trails leading to another nearby playground. With plenty of space, thoughtful updates, and NO HOA, this home offers a wonderful combination of comfort, convenience, and outdoor enjoyment!
Property Features
Property Type: Residential - Single Family
Cooling: Ceiling Fan(s), Central Air, Electric
Fireplaces: 1
Garage: 2 car attached
Heating: Central, Natural Gas
Home Style: Traditional
Lot Size: 0.14 Acres
Roof Type: Composition
Year Built: 1999
Amenities
Built-in Features
Cable TV Available
Decorative Lighting
Flat Screen Wiring
High Speed Internet Available
Covered Patio/Porch
Rain Gutters
Feature Descriptions
Appliances: Dishwasher, Disposal, Electric Cooktop, Electric Oven, Microwave, Vented Exhaust Fan
Days on Site: 3
Exterior: Brick
Fencing: Wood
Fireplace: Wood Burning
Flooring: Carpet, Ceramic Tile, Wood
Laundry: Electric Dryer Hookup, Utility Room, Full Size W/D Area, Dryer Hookup, Washer Hookup
Lot: Few Trees, Interior Lot, Landscaped, Park View, Sprinkler System, Subdivision
Parcel#: R127155
Parking: Garage, Garage Door Opener, Garage Faces Rear
Parking Notes: Garage, Garage Door Opener, Garage Faces Rear
Patio/Porch: Covered
Utilities: Alley, City Sewer, City Water, Concrete, Curbs, Sidewalk, Underground Utilities
Window: Window Coverings
Room Sizes
Living Room: 13.00 x 17.00 Level - 1
Bedroom-Primary: 14.00 x 14.00 Level - 1
Bedroom: 13.00 x 10.00 Level - 2
Game Room: 12.00 x 9.00 Level - 2
Bedroom: 18.00 x 13.00 Level - 2
Utility Room: 10.00 x 6.00 Level - 1
Kitchen: 13.00 x 12.00 Level - 1
Office: 13.00 x 13.00 Level - 1
Dining Room: 9.00 x 12.00 Level - 1
Breakfast Room: 8.00 x 10.00 Level - 1
Bedroom: 13.00 x 11.00 Level - 2
Local Schools
Elementary School: Parkway
School District: Lewisville ISD
Listed By / Shown By
Listed By
Agency Name: 24fifteen Realty
Agency Contact: 817-929-4663
Agent Name: Jason Moore
Shown By
Agency Title: Kelly, Realtors
Agency Phone: (254) 741-1500
Agency Email: info@kellyrealtors.com
Agency Text: (254) 717-6447

Estimate Your Payment
Estimated Payment
$ 1,170.51 per month $1,034.89 Principal & Interest $0.00 Property Tax (data not provided by mls) $135.63 Homeowner's Insurance
2039 Camelot Drive | MLS# 21407678
This single family home located at 2039 Camelot Drive, Lewisville, TX 75067 is currently listed for sale with an asking price of $465,000. This property was built in 1999 and has 4 bedrooms and 2 full and 1 partial baths with 2687 sq. ft. Camelot Drive is located in the Valley Vista 3 subdivision within the Lewisville ISD school district. Search Valley Vista 3 real estate on www.kellyrealtors.com today.