
BEDS3
BATHS2 full 1 partial
SQUARE FEET2,638
MLS#2023370
STATUSNew
PROPERTY TYPEResidential - Single Family
SUBDIVISIONGARDEN RIDGE ESTATES
SCHOOLComal
Property Description
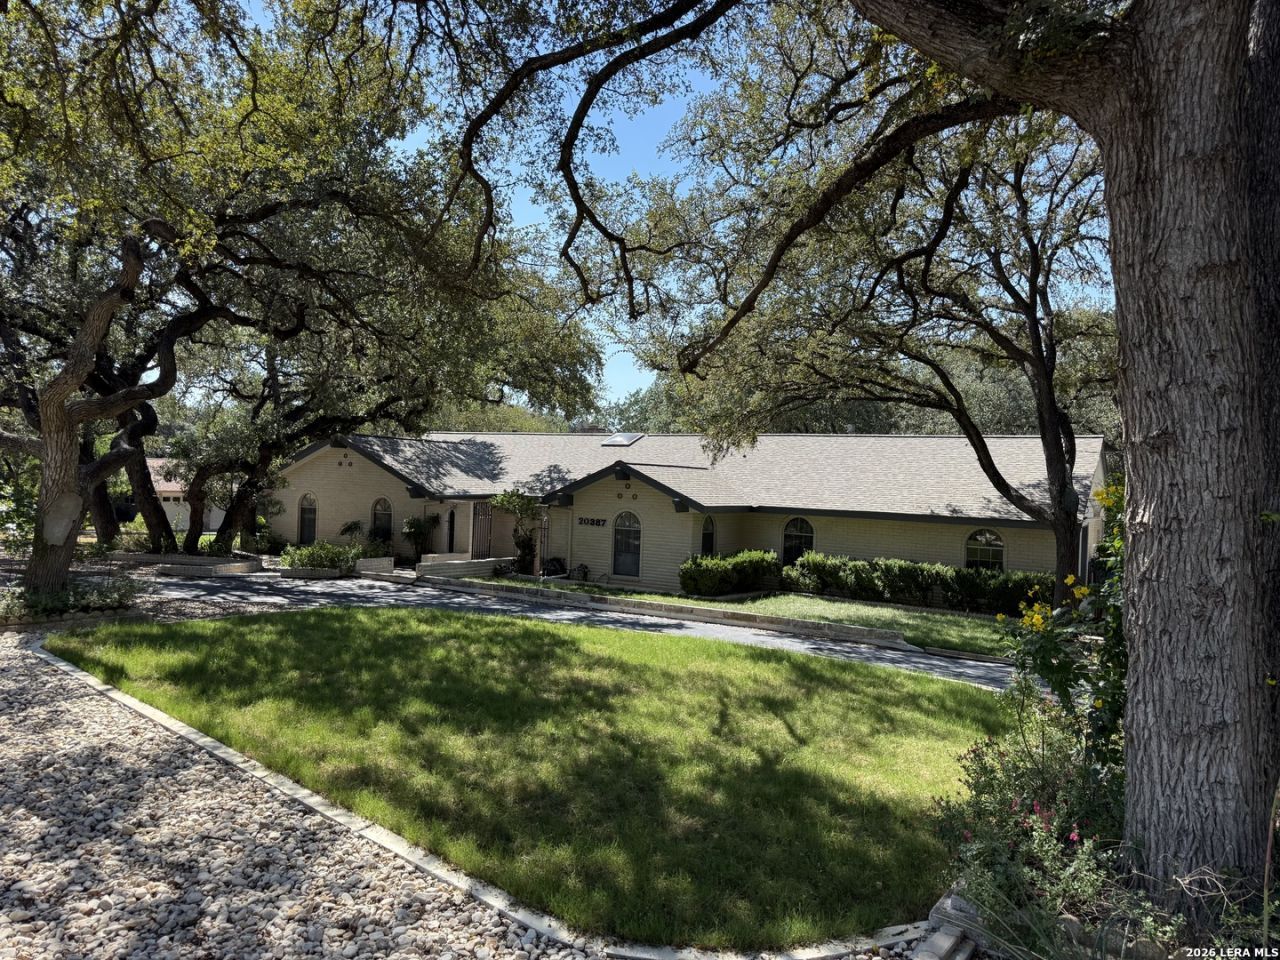
Opportunity awaits in the heart of Garden Ridge! This well-built, single-story 3/2.5 ranch home offers generous living spaces, a functional floor plan, and endless potential to make it your own. With much of its original character intact, the home provides a solid foundation for thoughtful updates and personal touches. Spacious rooms and a classic ranch-style layout offer the flexibility todays buyers appreciate. Whether youre looking to renovate, modernize, or simply enjoy the charm of a traditional home, this property presents a wonderful opportunity to create something special in one of the areas most desirable communities. Bring your vision and discover the possibilities!
Property Features
Property Type: Residential - Single Family
Cooling: Two Central, One Window/Wall
Fireplaces: 1
Fuel Type: Natural Gas
Heating: Central
Home Style: One Story, Ranch, Traditional
Lot Size: 1.13 Acres
Roof Type: Composition
Stories: 1.0
Taxes: $10,315
Year Built: 1976
Feature Descriptions
Builder Name: Unknown
Days on Site: 3
Exterior: Brick, Siding
Fireplace: One, Living Room
Flooring: Carpeting, Saltillo Tile, Ceramic Tile
Foundation: Slab
HOA Mandatory: No
Improvements: Street Paved, City Street
Inclusions: Ceiling Fans, Washer Connection, Dryer Connection, Microwave Oven, Stove/Range, Disposal, Dishwasher, Water Softener (owned), Gas Water Heater, Garage Door Opener, Plumb for Water Softener
Interior: Two Living Area, Separate Dining Room, Eat-In Kitchen, Two Eating Areas, Breakfast Bar, Florida Room, Utility Area in Garage, Pull Down Storage, Skylights, Cable TV Available, High Speed Internet, Telephone, Walk in Closets, Attic - Partially Floored, Attic - Pull Down Stairs
Neighborhood Amenities: Park/Playground
Parking: Three Car Garage, Attached
Pool/Spa: None
Supplier - Electric: CPS
Supplier - Garbage: GR City
Supplier - Gas: Center Pt
Supplier - Sewer: OSSF
Supplier - Water: GR City
Tax By Multiple Counties: No
Type: Single Family Detached
Water/Sewer: Water System, Septic
Windows: All Remain
Room Sizes
Bedroom 2: 13 X 12
Bedroom 3: 12 X 12
Kitchen: 15 X 10
Breakfast Room: 8 X 9
Dining Room: 12 X 14
Living Room: 14 X 13
E X try: 6 X 12
Local Schools
High School: Davenport
Middle School: Danville Middle School
Elementary School: Garden Ridge
School District: Comal
Listed By / Shown By
Listed By
Agency Name: eXp Realty
Agency Phone: (888) 519-7431
Shown By
Agency Title: Kelly, Realtors
Agency Phone: (254) 741-1500
Agency Email: info@kellyrealtors.com
Agency Text: (254) 717-6447

Estimate Your Payment
Estimated Payment
$ 2,168.29 per month $1,157.07 Principal & Interest $859.58 Property Tax $151.64 Homeowner's Insurance
20387 Grass Creek Road | MLS# 2023370
This single family home located at 20387 Grass Creek Road, Garden Ridge, TX 78266 is currently listed for sale with an asking price of $519,900. This property was built in 1976 and has 3 bedrooms and 2 full and 1 partial baths with 2638 sq. ft. Grass Creek Road is located in the GARDEN RIDGE ESTATES subdivision within the Comal school district. Search GARDEN RIDGE ESTATES real estate on www.kellyrealtors.com today.