
BEDS3
BATHS2 full 1 partial
SQUARE FEET1,888
MLS#21362714
STATUSActive
PROPERTY TYPEResidential - Townhouse
SUBDIVISIONTen Mile Creek
SCHOOLCelina ISD
Property Description
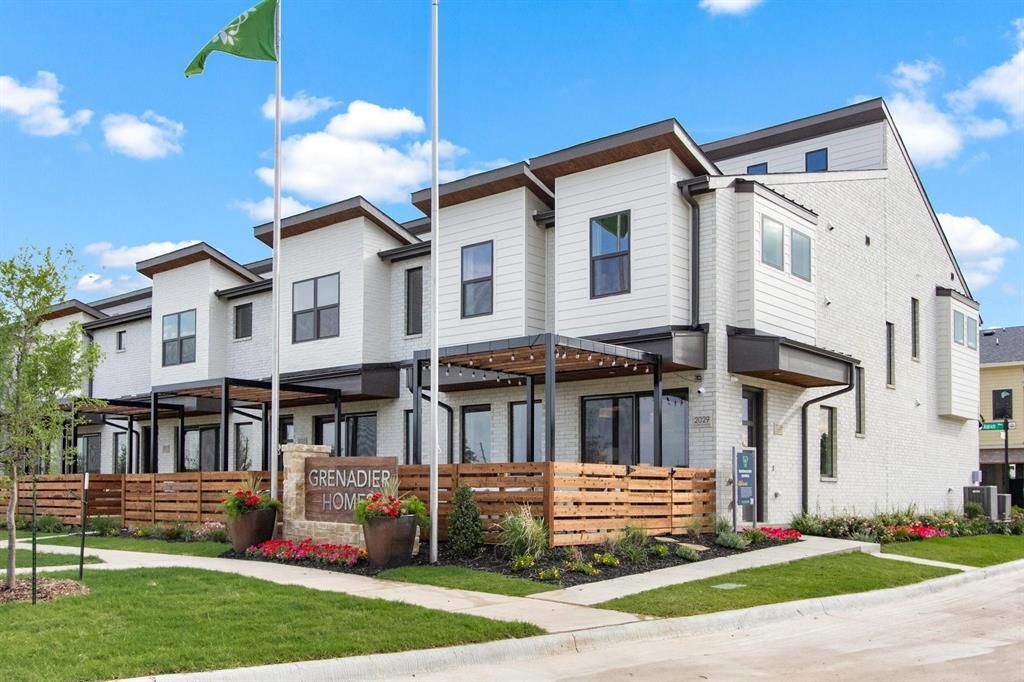
MLS# 21362714 - Built by Grenadier Investments - Oct 2026 completion! ~ Experience contemporary living in this beautifully curated 3-bedroom, 3-bath townhome in Ten Mile Creek, offering 1,888 sq. ft. with an estimated completion of October 2026. The open-concept design showcases a sophisticated palette of warm neutrals, rich charcoal cabinetry, light stone-inspired countertops, and striking matte black hardware and fixtures. The kitchen is designed for both style and function with a large island, pantry, stainless steel appliances, slide-in gas range, and modern statement lighting. A 42-inch electric fireplace with a designer surround and stained beam mantel creates a dramatic focal point, while black stair detailing adds architectural character. The primary suite is elevated with marble-inspired shower tile, matte black fixtures, and a sleek black-framed shower enclosure. Warm flooring, plush carpet, and coordinating designer tile complete the thoughtfully layered interior. Enjoy professional landscaping, outdoor living, a 2-car garage, and a desirable location within acclaimed Celina ISD
Property Features
Property Type: Residential - Townhouse
Cooling: Central Air
Garage: 2 car attached
Heating: Central
Home Style: Contemporary/Modern
Lot Size: 0.06 Acres
Roof Type: Shingle
Year Built: 2026
Amenities
Decorative Lighting
Double Vanity
Eat-in Kitchen
Kitchen Island
Pantry
Walk-In Closet(s)
Wired for Data
Lighting
Outdoor Living Center
Feature Descriptions
Appliances: Dishwasher, Disposal, Microwave
Community Features: Community Sprinkler, Greenbelt, Jogging Path/Bike Path, Park, Playground, Sidewalks
Days on Site: 17
Exterior: Brick, Rock/Stone
Fencing: Wood
Flooring: Carpet, Luxury Vinyl Plank
HOA Fee: 275/ Monthly
Lot: Few Trees, Landscaped, Sprinkler System
Parcel#: R-13442-00B-0180-1
Parking: Garage Door Opener
Parking Notes: Garage Door Opener
Patio/Porch: Covered
Utilities: City Sewer, City Water, Community Mailbox, Individual Gas Meter, Individual Water Meter, Sidewalk
Room Sizes
Bath-Full: 6.00 x 8.00 Level - 2
Bath-Primary: 10.00 x 8.00 Level - 2
Bedroom: 10.00 x 12.00 Level - 2
Bedroom: 10.00 x 12.00 Level - 2
Dining Room: 13.00 x 6.00 Level - 1
Kitchen: 13.00 x 11.00 Level - 1
Loft: 8.00 x 7.00 Level - 2
Living Room: 16.00 x 13.00 Level - 1
Bedroom-Primary: 13.00 x 22.00 Level - 2
Local Schools
Elementary School: O'Dell
School District: Celina ISD
Listed By / Shown By
Listed By
Agency Name: HomesUSA.com
Agency Contact: 888-872-6006
Agent Name: Ben Caballero
Shown By
Agency Title: Kelly, Realtors
Agency Phone: (254) 741-1500
Agency Email: info@kellyrealtors.com
Agency Text: (254) 717-6447

Estimate Your Payment
Estimated Payment
$ 855.61 per month $756.47 Principal & Interest $0.00 Property Tax (data not provided by mls) $99.14 Homeowner's Insurance
2033 Hillard Mews | MLS# 21362714
This townhouse located at 2033 Hillard Mews, Celina, TX 75009 is currently listed for sale with an asking price of $339,900. This property was built in 2026 and has 3 bedrooms and 2 full and 1 partial baths with 1888 sq. ft. Hillard Mews is located in the Ten Mile Creek subdivision within the Celina ISD school district. Search Ten Mile Creek real estate on www.kellyrealtors.com today.