
BEDS3
BATHS2 full
SQUARE FEET1,400
MLS#2002022
STATUSNew
PROPERTY TYPEResidential - Single Family
SUBDIVISIONLOCKHILL ESTATES
SCHOOLNorth East ISD
Property Description
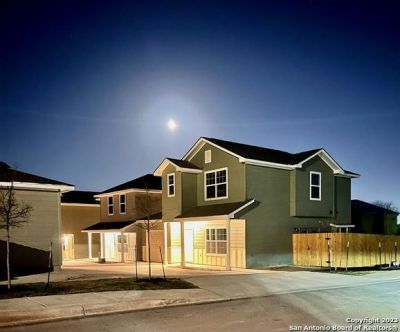
he Cottages of Castle Hills is a condominium development community that is located in the popular Castle Hills area, and within the big city of San Antonio. Its close to local shopping retail centers such as North Star Mall, Park North Mall, and Alon Town Centre. Hardberger Park is nearby where hiking, biking, and outdoors fun is abundant. The site is also just minutes from historic downtown San Antonio Riverwalk, 10 minutes from South Texas Medical Center, Airport, and all major Hwys 281,10,410,1604.
Property Features
Property Type: Residential - Single Family
Cooling: One Central
Fenced: Yes
Fuel Type: Electric
Heating: Central,1 Unit
Home Style: Two Story, Contemporary, Traditional
Roof Type: Composition
Stories: 2.0
Taxes: $6,206
Year Built: 2023
Feature Descriptions
Builder Name: DA Const
Currenty Leased: No
Days on Site: 6
Exterior: Siding
Exterior: Patio Slab, Privacy Fence
Flooring: Carpeting, Ceramic Tile
Foundation: Slab
Hoa Fee: 300/Annually
HOA Mandatory: Yes
HOA Name: COTTAGES OF CASTLE HILLS HOA
Improvements: Street Paved, Curbs, Street Gutters, Sidewalks, Fire Hydrant w/in 500
Inclusions: Ceiling Fans, Chandelier, Washer Connection, Dryer Connection, Stove/Range, Refrigerator, Disposal, Dishwasher, Security System (Owned), Electric Water Heater, Garage Door Opener, Smooth Cooktop, Solid Counter Tops,2nd Floor Utility Room
Interior: One Living Area, Liv/Din Combo, Breakfast Bar, Utility Room Inside, Open Floor Plan, Laundry Upper Level, Laundry Room, Walk in Closets
Lot: Corner
Multiple HOA: No
Neighborhood Amenities: None
Parking: One Car Garage
Pool/Spa: None
Security: yes
Supplier - Electric: CPS Energy
Supplier - Garbage: City
Supplier - Gas: CPS Energy
Supplier - Sewer: City
Supplier - Water: SAWS
Tax By Multiple Counties: No
Type: Single Family Detached
Water/Sewer: Water System, Sewer System
Windows: All Remain
Room Sizes
Bedroom 2: 11 X 11
Bedroom 3: 11 X 10
Kitchen: 10 X 13
Dining Room: 11 X 12
Family Room: 12 X 15
Utility Room: 6 X 7
E X try: 4 X 6
Local Schools
High School: Churchill
Middle School: Call District
Elementary School: Call District
School District: North East ISD
Listed By / Shown By
Listed By
Agency Name: Keller Williams Heritage
Agency Phone: (210) 493-3030
Shown By
Agency Title: Kelly, Realtors
Agency Phone: (254) 741-1500
Agency Email: info@kellyrealtors.com
Agency Text: (254) 717-6447

Estimate Your Payment
Estimated Payment
$ 1,272.34 per month $667.67 Principal & Interest $517.17 Property Tax $87.50 Homeowner's Insurance
2031 Silver Oaks | MLS# 2002022
This single family home located at 2031 Silver Oaks, San Antonio, TX 78213 is currently listed for sale with an asking price of $300,000. This property was built in 2023 and has 3 bedrooms and 2 full baths with 1400 sq. ft. Silver Oaks is located in the LOCKHILL ESTATES subdivision within the North East ISD school district. Search LOCKHILL ESTATES real estate on www.kellyrealtors.com today.