
BEDS3
BATHS2 full
SQUARE FEET2,241
MLS#1955327
STATUSActive
PROPERTY TYPEResidential - Single Family
SUBDIVISIONBURNING TREE
SCHOOLNorth East ISD
Property Description
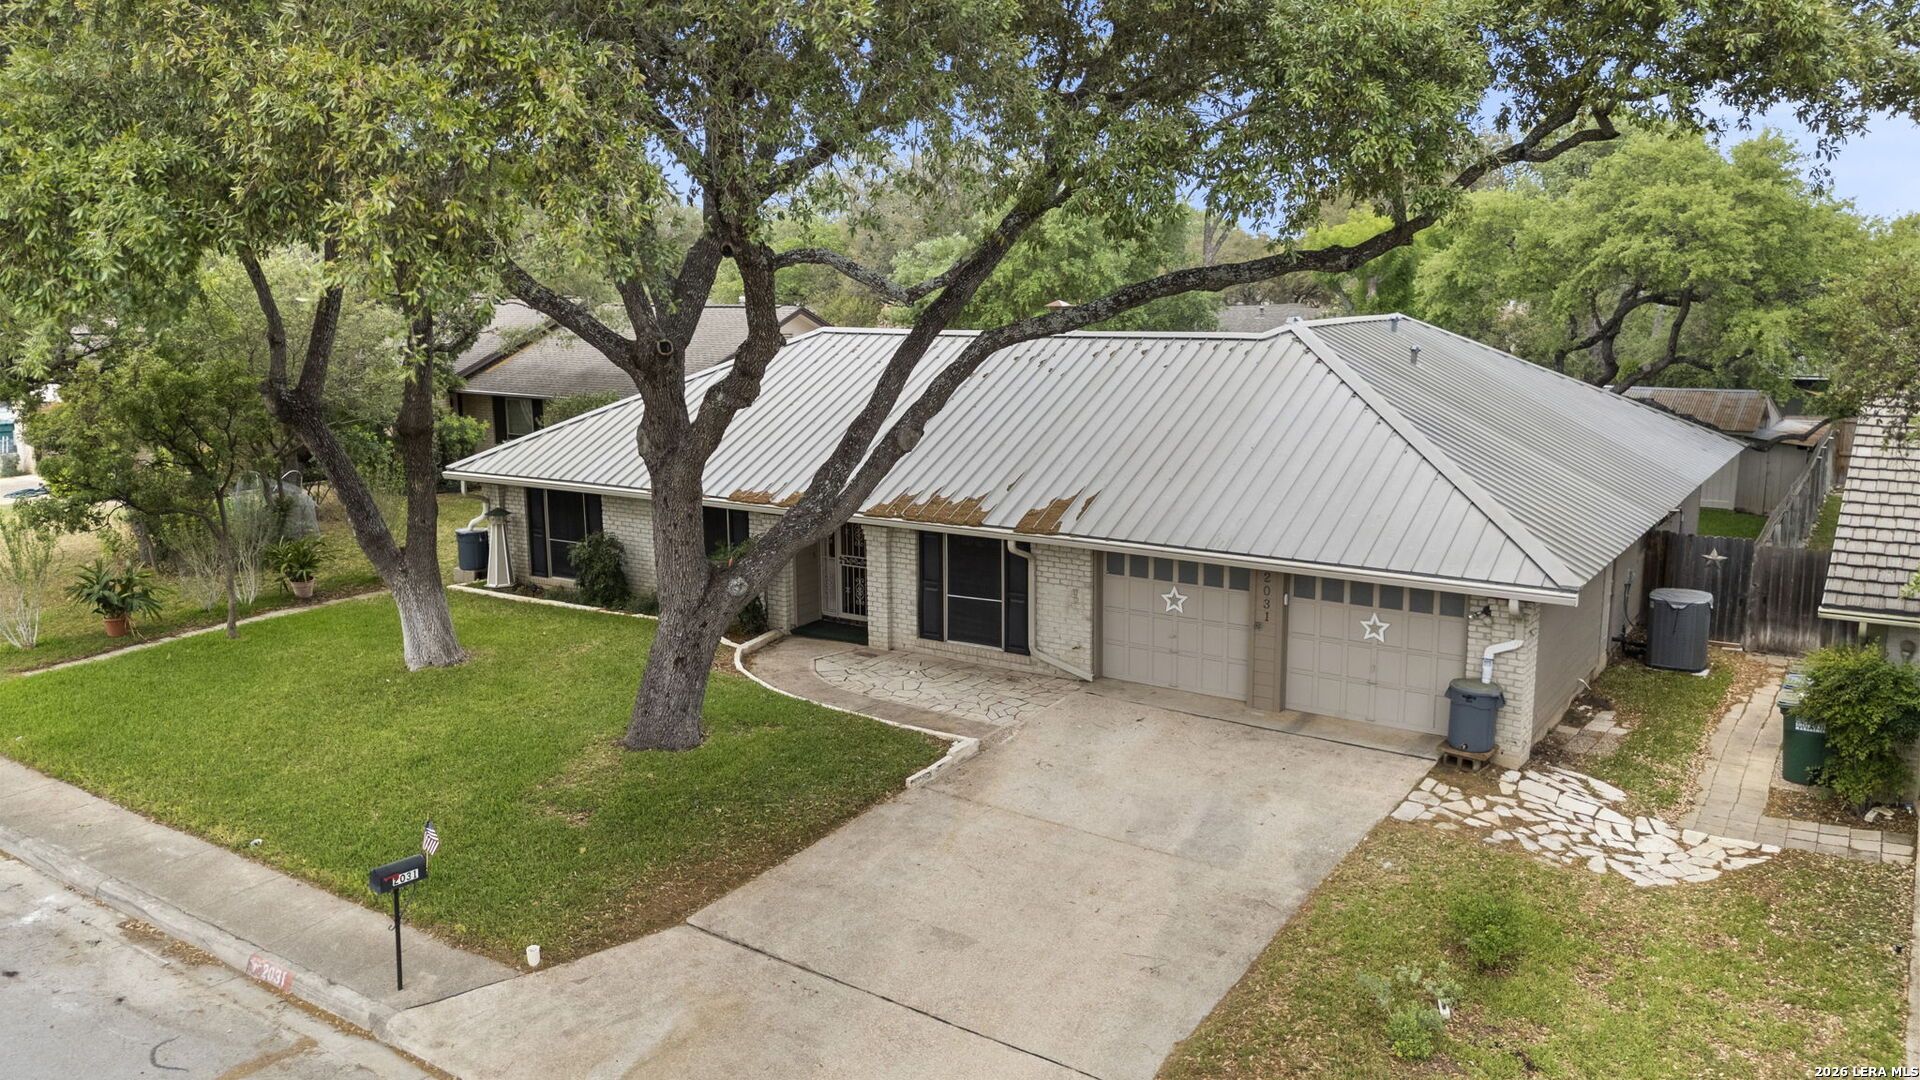
Some homes just feel different the moment you walk in. 2031 Oak Vista is one of those. 3 bedrooms, 2 baths, 2,241 sq ft. Study attached to the primary. 2-car garage with a separate exterior access door. Metal roof. And thats before you get to what makes this place genuinely one of a kind.The enclosed patio is 28x20 with its own AC and heat - 560 sq ft of climate-controlled space that doesnt even count toward the main square footage. A detached workshop with electricity sits out back. Real workspace, on a residential lot, in 78232. Try finding that combination anywhere else right now.The home is original. Theres a warmth to it that new construction simply cant replicate the kind that comes from decades of life lived well and loved inside four walls. For the buyer whos tired of paying a premium for someone elses taste, this is the one. Solid bones, a layout that actually works, and enough space to make it entirely your own.There is no other listing in this market with this footprint, this flexibility, and this feeling. When its gone, its gone.
Property Features
Property Type: Residential - Single Family
Cooling: One Central, One Window/Wall
Fenced: Yes
Fireplaces: 1
Fuel Type: Electric
Heating: Central
Home Style: One Story, Traditional
Lot Size: 0.21 Acres
Roof Type: Metal
Stories: 1.0
Taxes: $9,410
Year Built: 1976
Feature Descriptions
Builder Name: Unknown
Days on Site: 112
Exterior: Privacy Fence, Sprinkler System, Storage Building/Shed, Mature Trees, Workshop, Glassed in Porch
Exterior: Brick, Siding
Fireplace: One
Flooring: Carpeting, Ceramic Tile, Wood
Foundation: Slab
HOA Mandatory: No
Improvements: Street Paved, Curbs, Sidewalks
Inclusions: Ceiling Fans, Washer Connection, Dryer Connection, Microwave Oven, Stove/Range, Dishwasher, Ice Maker Connection, Security System (Owned), Electric Water Heater, Garage Door Opener
Interior: Two Living Area, Liv/Din Combo, Eat-In Kitchen, Two Eating Areas, Study/Library, Florida Room, Shop, Utility Room Inside,1st Floor Lvl/No Steps, All Bedrooms Downstairs, Laundry Main Level
Lot: Mature Trees (ext feat), Level
Lot Dimensions: 75 x120
Miscellaneous: Virtual Tour
Neighborhood Amenities: None
Parking: Two Car Garage
Pool/Spa: None
Security: yes
Tax By Multiple Counties: No
Type: Single Family Detached
Water/Sewer: City
Windows: All Remain
Room Sizes
Bedroom 2: 12 X 13
Bedroom 3: 11 X 15
Kitchen: 12 X 12
Living Room: 20 X 16
Family Room: 24 X 13
E X try: 6 X 11
Local Schools
High School: Churchill
Middle School: Bradley
Elementary School: Coker
School District: North East ISD
Listed By / Shown By
Listed By
Agency Name: Keller Williams Heritage
Agency Phone: (210) 493-3030
Shown By
Agency Title: Kelly, Realtors
Agency Phone: (254) 741-1500
Agency Email: info@kellyrealtors.com
Agency Text: (254) 717-6447

Estimate Your Payment
Estimated Payment
$ 1,916.92 per month $1,001.50 Principal & Interest $784.17 Property Tax $131.25 Homeowner's Insurance
2031 Oak Vista | MLS# 1955327
This single family home located at 2031 Oak Vista, San Antonio, TX 78232 is currently listed for sale with an asking price of $450,000. This property was built in 1976 and has 3 bedrooms and 2 full baths with 2241 sq. ft. Oak Vista is located in the BURNING TREE subdivision within the North East ISD school district. Search BURNING TREE real estate on www.kellyrealtors.com today.