
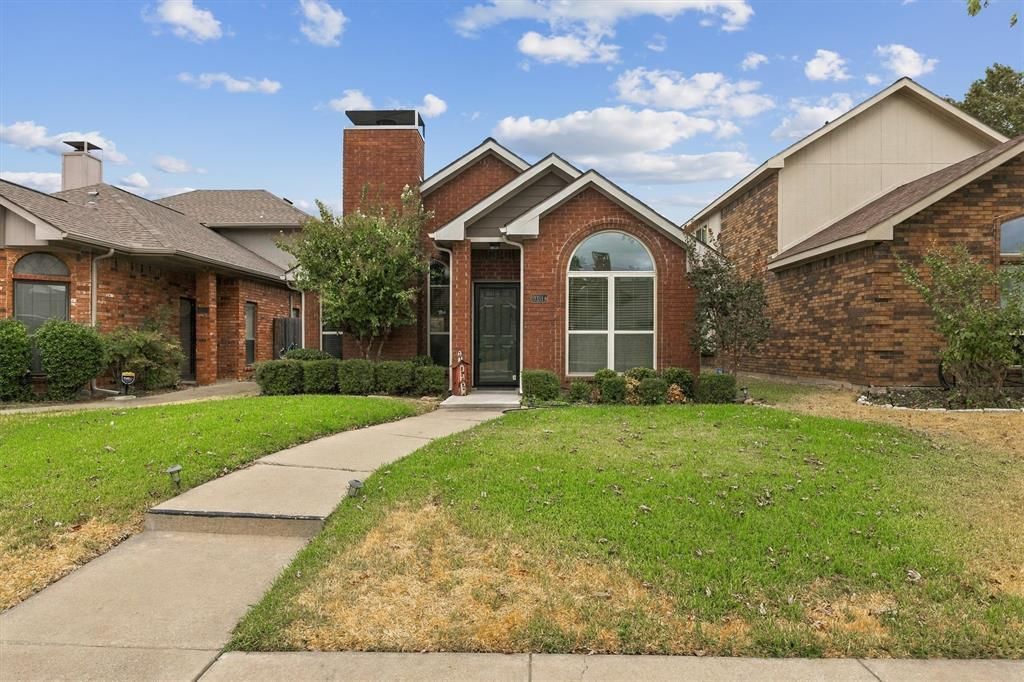
BEDS3
BATHS2 full
SQUARE FEET1,351
MLS#21398004
STATUSActive
PROPERTY TYPEResidential - Single Family
SUBDIVISIONBooth Creek Add Ph 3
SCHOOLLewisville ISD
Property Description
Charming Home in a Great Neighborhood! This beautifully maintained 3-bedroom, 2-bath home offers a wonderful location within walking distance to elementary and middle schools and feeds into sought-after Hebron High School. Numerous upgrades provide peace of mind, including a newer garage door and opener, HVAC system, water heater, and storm doors. Step inside to freshly painted interiors featuring Sherwin-Williams Greek Villa from the Designer Series paints, creating a bright, timeless backdrop. The inviting living area features a cozy Duraflame electric fireplace—perfect for relaxing evenings at home. The kitchen offers granite countertops, a tumbled marble backsplash, and versatile, go-with-everything finishes that complement any décor. Outside, enjoy nicely landscaped, easy-maintenance grounds that add to the home’s curb appeal. Move-in ready and wonderfully located—this one is a must see!
Property Features
Property Type: Residential - Single Family
Cooling: Central Air
Fireplaces: 1
Garage: 2 car attached
Heating: Electric, Fireplace Insert
Home Style: Traditional
Lot Size: 0.10 Acres
Roof Type: Composition
Year Built: 1991
Amenities
Cable TV Available
Cathedral Ceiling(s)
Chandelier
Decorative Lighting
Double Vanity
Flat Screen Wiring
Granite Counters
High Speed Internet Available
Kitchen Island
Vaulted Ceiling(s)
Walk-In Closet(s)
Rain Gutters
Feature Descriptions
Appliances: Dishwasher, Disposal, Electric Cooktop, Electric Oven, Electric Range, Electric Water Heater, Microwave, Refrigerator
Exterior: Brick
Fencing: Back Yard, Wood
Fireplace: See Remarks, Stone
Flooring: Carpet, Ceramic Tile, Wood
Laundry: Electric Dryer Hookup, In Hall, Full Size W/D Area, Washer Hookup
Lot: Interior Lot, Subdivision
Parcel#: R103813
Parking: Alley Access, Driveway, Garage Door Opener, Garage Faces Rear
Parking Notes: Alley Access, Driveway, Garage Door Opener, Garage Fa
Utilities: Alley, City Sewer, City Water, Curbs, Individual Gas Meter, Individual Water Meter, Sidewalk
Local Schools
Elementary School: Indian Creek
School District: Lewisville ISD
Listed By / Shown By
Listed By
Agency Name: RE/MAX DFW Associates IV
Agency Contact: 214-417-6820
Agent Name: Patti Murray
Shown By
Agency Title: Kelly, Realtors
Agency Phone: (254) 741-1500
Agency Email: info@kellyrealtors.com
Agency Text: (254) 717-6447

Estimate Your Payment
Estimated Payment
$ 805.26 per month $711.96 Principal & Interest $0.00 Property Tax (data not provided by mls) $93.30 Homeowner's Insurance
2031 Greenview Drive , Unit A | MLS# 21398004
This single family home located at 2031 Greenview Drive , Unit A, Carrollton, TX 75010 is currently listed for sale with an asking price of $319,900. This property was built in 1991 and has 3 bedrooms and 2 full baths with 1351 sq. ft. Greenview Drive , Unit A is located in the Booth Creek Add Ph 3 subdivision within the Lewisville ISD school district. Search Booth Creek Add Ph 3 real estate on www.kellyrealtors.com today.