
BEDS4
BATHS3 full
SQUARE FEET3,415
MLS#21400019
STATUSActive
PROPERTY TYPERental - Single Family
SUBDIVISIONWildwood Oaks
SCHOOLGrand Prairie ISD
Property Description
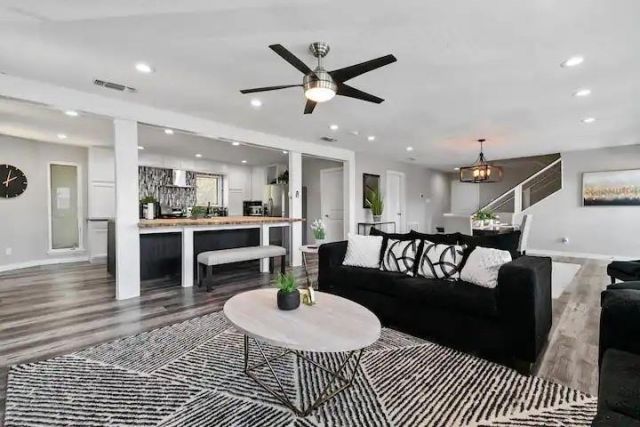
Welcome to this stunning, fully furnished three-story home in the heart of Grand Prairie! Offering flexible lease terms from 3, 6, 9, or 12 months, this move-in-ready home is an excellent option for those needing flexibility without sacrificing comfort or space. The home features four bedrooms, three full bathrooms, and a large bonus room on the first floor. The open-concept living, dining, and kitchen area is ideal for entertaining, with ample cabinetry, an electric range, refrigerator, and spacious island with room for casual dining. Bedrooms are thoughtfully positioned throughout each level, while the top floor is dedicated to the private primary suite. Step out onto one of the balconies from the guest room or primary suite to enjoy your morning coffee or unwind at the end of the day. Outside, the wraparound backyard features a large deck with beautiful sunset views and plenty of room to relax or entertain. Offered fully furnished and ready for immediate occupancy. Flexible 3-, 6-, 9-, and 12-month lease options available. Inquire for availability, lease terms, and additional details.
Property Features
Property Type: Rental - Single Family
Cooling: Ceiling Fan(s), Central Air, Electric, Heat Pump, Zone
Garage: 2 car attached
Heating: Central, Heat Pump, Natural Gas, Zoned
Home Style: Modern Farmhouse
Lot Size: 0.31 Acres
Roof Type: Composition
Year Built: 1984
Amenities
Built-in Features
Decorative Lighting
Eat-in Kitchen
Granite Counters
Kitchen Island
Multiple Staircases
Natural Woodwork
Open Floorplan
Pantry
Walk-In Closet(s)
Balcony
Rain Gutters
Private Yard
Feature Descriptions
Appliances: Dishwasher, Disposal, Dryer, Electric Oven, Electric Range, Gas Water Heater, Microwave, Convection Oven, Refrigerator, Washer
Days on Site: 1
Exterior: Brick
Fencing: Back Yard, Wood
Fireplace: None
Flooring: Carpet, Luxury Vinyl Plank
Laundry: Electric Dryer Hookup, Utility Room, Full Size W/D Area, Dryer Hookup, Washer Hookup, On Site
Lot: Cleared, Hilly, Landscaped
Parcel#: 28249500150050000
Parking: Additional Parking, Circular Driveway, Covered, Driveway, Garage, Garage Door Opener, Garage Double Door, Garage Faces Front, Lighted, Side By Side
Parking Notes: Additional Parking, Circular Driveway, Covered, Drive
Patio/Porch: Deck
Pets Allowed: Yes Pets Allowed
Security: Carbon Monoxide Detector(s), Security System, Smoke Detector(s)
Utilities: City Sewer, City Water, Electricity Connected, Individual Gas Meter, Individual Water Meter
Window: Window Coverings
Room Sizes
Living Room: 31.00 x 17.00 Level - 2
Bedroom-Primary: 17.00 x 15.00 Level - 3
Bonus Room: 16.00 x 7.00 Level - 1
Kitchen: 12.00 x 11.00 Level - 2
Utility Room: 11.00 x 7.00 Level - 2
Local Schools
Elementary School: Eisenhower
School District: Grand Prairie ISD
Listed By / Shown By
Listed By
Agency Name: Pinnacle Realty Advisors
Agency Contact: 714-329-1853
Agent Name: James Anderson
Shown By
Agency Title: Kelly, Realtors
Agency Phone: (254) 741-1500
Agency Email: info@kellyrealtors.com
Agency Text: (254) 717-6447

2030 Klondike Street | MLS# 21400019
This property located at 2030 Klondike Street, Grand Prairie, TX 75050 is currently listed for rent with an asking price of $4,200 / Monthly. Klondike Street is located within the Grand Prairie ISD school district. Search Grand Prairie real estate on www.kellyrealtors.com today.