
BEDS3
BATHS3 full
SQUARE FEET2,732
MLS#21414359
STATUSActive
PROPERTY TYPEResidential - Single Family
SUBDIVISIONHeartland Tr A Ph 3a
SCHOOLCrandall ISD
Property Description
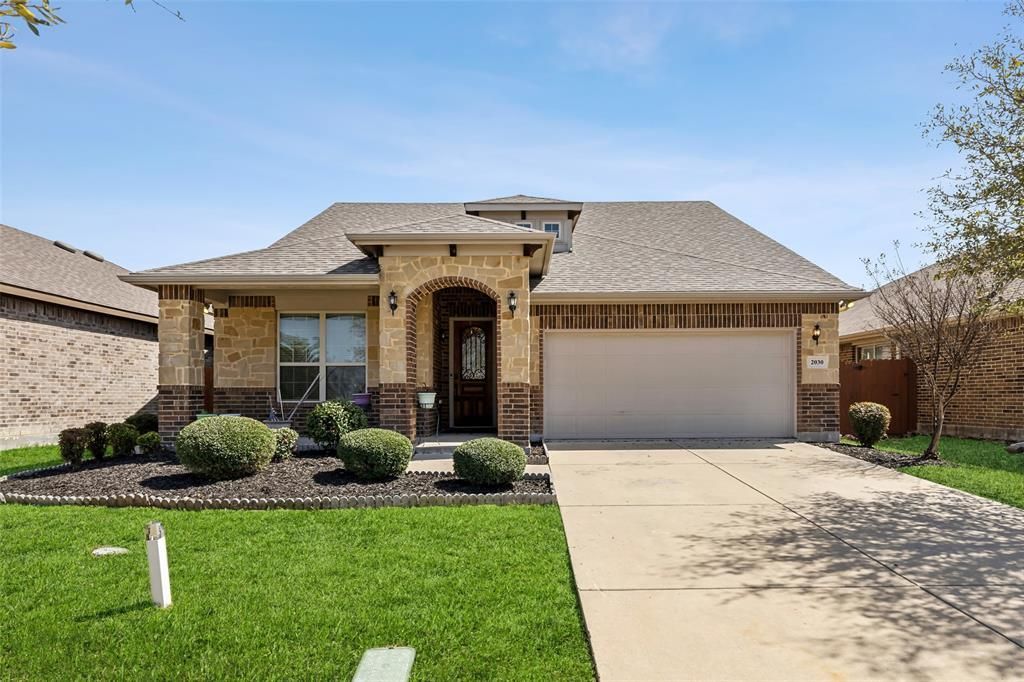
BRAND NEW ROOF & GUTTERS INSTALLED in MARCH of 2025. This former MODEL HOME is sure to steal your heart! This perfectly located home across from green open space has 3 bedrooms, 3 FULL bathrooms PLUS a study with elegant glass French doors. The primary bedroom and a secondary bedroom are located on the first level while the 3rd bedroom is on the second level. With an extra large kitchen, a breakfast bar and plenty of cabinets, this kitchen is sure to fit the whole family! There's a formal dining space, perfect for hosting the holidays, and a large flex space upstairs that can be used as a game room for the kids, a theater space or a second living. Perfectly located in Heartland community with a waterpark, a 6000 SF fitness center, covered cabanas, picnic areas, THREE pools, an outdoor gaming pavilion, a clubhouse, a playground, BBQ grills, and a private community pond. The two fridges, washer, and dryer will convey with the sale. This is the PERFECT place to call home!
Property Features
Property Type: Residential - Single Family
Cooling: Ceiling Fan(s), Central Air, Electric
Fireplaces: 1
Garage: 2 car attached
Heating: Central, Electric, Fireplace(s)
Home Style: Traditional
Lot Size: 0.13 Acres
Roof Type: Composition
Year Built: 2014
Amenities
Decorative Lighting
Flat Screen Wiring
Granite Counters
High Speed Internet Available
Kitchen Island
Loft
Open Floorplan
Pantry
Walk-In Closet(s)
Covered Patio/Porch
Rain Gutters
Lighting
Private Yard
Feature Descriptions
Appliances: Dishwasher, Disposal, Dryer, Electric Range, Electric Water Heater, Microwave, Refrigerator, Vented Exhaust Fan, Washer
Exterior: Brick, Siding
Fencing: Back Yard, Fenced, Wood
Fireplace: Electric, Family Room
Flooring: Carpet, Ceramic Tile, Wood
HOA Fee: 246/ Semi-Annual
Lot: Adjacent to Greenbelt, Few Trees, Interior Lot, Landscaped, Level, Park View, Sprinkler System, Subdivision
Lot Dimensions: 52x110
Other Equipment: Irrigation Equipment
Parcel#: 179624
Parking: Concrete, Driveway, Garage, Garage Door Opener, Garage Faces Front, Garage Single Door, Lighted
Parking Notes: Concrete, Driveway, Garage, Garage Door Opener, Garage
Utilities: Cable Available, City Sewer, Community Mailbox, Concrete, Curbs, Individual Water Meter, MUD Water, Sidewalk, Underground Utilities
Room Sizes
Living Room: 15.00 x 18.00 Level - 1
Kitchen: 13.00 x 15.00 Level - 1
Game Room: 17.00 x 22.00 Level - 2
Bedroom: 12.00 x 11.00 Level - 1
Utility Room: 9.00 x 6.00 Level - 1
Dining Room: 11.00 x 13.00 Level - 1
Den: 13.00 x 11.00 Level - 1
Bedroom-Primary: 16.00 x 14.00 Level - 1
Bedroom: 13.00 x 12.00 Level - 2
Local Schools
Elementary School: Barbara Walker
School District: Crandall ISD
Listed By / Shown By
Listed By
Agency Name: Worth Clark Realty
Agency Contact: agirgis@worthclark.com
Agent Name: Amir Girgis
Shown By
Agency Title: Kelly, Realtors
Agency Phone: (254) 741-1500
Agency Email: info@kellyrealtors.com
Agency Text: (254) 717-6447

Estimate Your Payment
Estimated Payment
$ 928.86 per month $821.23 Principal & Interest $0.00 Property Tax (data not provided by mls) $107.63 Homeowner's Insurance
2030 Abbey Road | MLS# 21414359
This single family home located at 2030 Abbey Road, Heartland, TX 75126 is currently listed for sale with an asking price of $369,000. This property was built in 2014 and has 3 bedrooms and 3 full baths with 2732 sq. ft. Abbey Road is located in the Heartland Tr A Ph 3a subdivision within the Crandall ISD school district. Search Heartland Tr A Ph 3a real estate on www.kellyrealtors.com today.