
BEDS3
BATHS3 full 1 partial
SQUARE FEET2,010
MLS#2017158
STATUSNew
PROPERTY TYPEResidential - Townhouse
SUBDIVISIONTOBIN HILL
SCHOOLSan Antonio ISD
Property Description
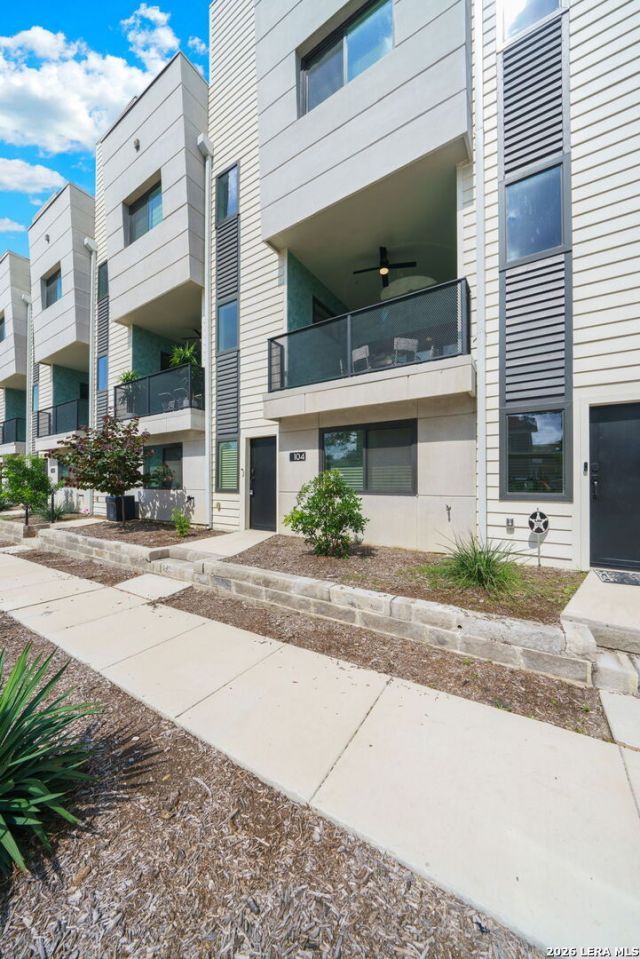
Introducing a Spacious-Modern-Urban Living 3-bedroom, 3.5 bath Townhome with Upstairs Loft/Office, Rooftop Terrace, and 2 Car Garage. This residence offers a fusion of comfort and convenience, perfect for those seeking a Vibrant Lifestyle. Upon entering the homes second level, youre greeted with a beautiful open-concept layout adorned with Chic Finishes and an Abundance of Natural Light. The Contemporary Kitchen features custom cabinets, top-tier appliances, GAS Cooking, quartz countertops, and ample Storage. The well-appointed bedrooms provide restful sanctuaries, while the bathrooms exude a Spa-like Ambiance. This home features 2 Entertainment Patios, including one tile-surround Covered Patio, and an Open Rooftop Patio with breathtaking views of Downtown. The rooftop patio is adjacent to the upstairs loft/office featuring a newly added Bar Area with sink, perfect for entertaining. Downstairs, you will find newly installed design-forward Tile, Mudroom, Bedroom w/ Full Bathroom, plus a 2-car Garage with Epoxy Flooring. Perfectly situated near The Pearl, Downtown, Major highways, the Airport, Ft. Sam, BAMC, Hospitals, Local Shops, Eateries, and nearby Parks encapsulating the Essence of City Living. Dont miss the chance to own this exceptional property. Schedule your showing today!
Property Features
Property Type: Residential - Townhouse
Cooling: One Central
Fuel Type: Electric
Heating: Central
Home Style: 3 or More
Lot Size: 0.43 Acres
Roof Type: Heavy Composition
Stories: 3.0
Taxes: $13,042
Year Built: 2019
Feature Descriptions
Builder Name: Unknown
Days on Site: 5
Exterior: Stucco, Siding
Exterior: Covered Patio, Deck/Balcony, Double Pane Windows
Flooring: Carpeting, Ceramic Tile, Wood
Foundation: Slab
Hoa Fee: 325/Monthly
HOA Mandatory: Yes
HOA Name: EVERGREEN CONDOMINIUMS HOA
Inclusions: Ceiling Fans, Washer Connection, Dryer Connection, Stacked Washer/Dryer, Microwave Oven, Stove/Range, Gas Cooking, Refrigerator, Disposal, Dishwasher, Smoke Alarm, Security System (Owned), Electric Water Heater, Garage Door Opener, Solid Counter Tops
Interior: One Living Area, Liv/Din Combo, Eat-In Kitchen, Island Kitchen, Study/Library, Utility Room Inside, Secondary Bedroom Down, High Ceilings, Cable TV Available, High Speed Internet, Laundry Room, Walk in Closets
Multiple HOA: No
Neighborhood Amenities: None
Parking: Two Car Garage, Attached, Rear Entry
Pool/Spa: None
Security: yes
Supplier - Electric: CPS
Supplier - Gas: CPS
Supplier - Sewer: SAWS
Supplier - Water: SAWS
Tax By Multiple Counties: No
Type: Townhome
Water/Sewer: Water System, Sewer System
Windows: All Remain
Room Sizes
Bedroom 2: 11 X 10
Bedroom 3: 11 X 8
Kitchen: 13 X 13
Dining Room: 10 X 5
Family Room: 16 X 15
Utility Room: 7 X 4
Study/Office: 14 X 7
E X try: 13 X 7
Covered Patio: 11 X 11
Deck: 21 X 11
Local Schools
High School: Edison
Middle School: Hawthorne Academy
Elementary School: Hawthorne
School District: San Antonio ISD
Listed By / Shown By
Listed By
Agency Name: Keller Williams Legacy
Agency Phone: (210) 482-3200
Shown By
Agency Title: Kelly, Realtors
Agency Phone: (254) 741-1500
Agency Email: info@kellyrealtors.com
Agency Text: (254) 717-6447

Estimate Your Payment
Estimated Payment
$ 2,471.31 per month $1,224.06 Principal & Interest $1,086.83 Property Tax $160.42 Homeowner's Insurance
203 Paschal St, Unit 104 | MLS# 2017158
This townhouse located at 203 Paschal St, Unit 104, San Antonio, TX 78212 is currently listed for sale with an asking price of $550,000. This property was built in 2019 and has 3 bedrooms and 3 full and 1 partial baths with 2010 sq. ft. Paschal St, Unit 104 is located in the TOBIN HILL subdivision within the San Antonio ISD school district. Search TOBIN HILL real estate on www.kellyrealtors.com today.