
BEDS5
BATHS5 full 1 partial
SQUARE FEET5,592
MLS#2005136
STATUSPending
PROPERTY TYPEResidential - Single Family
SUBDIVISIONShavano Creek
SCHOOLNorthside
Property Description
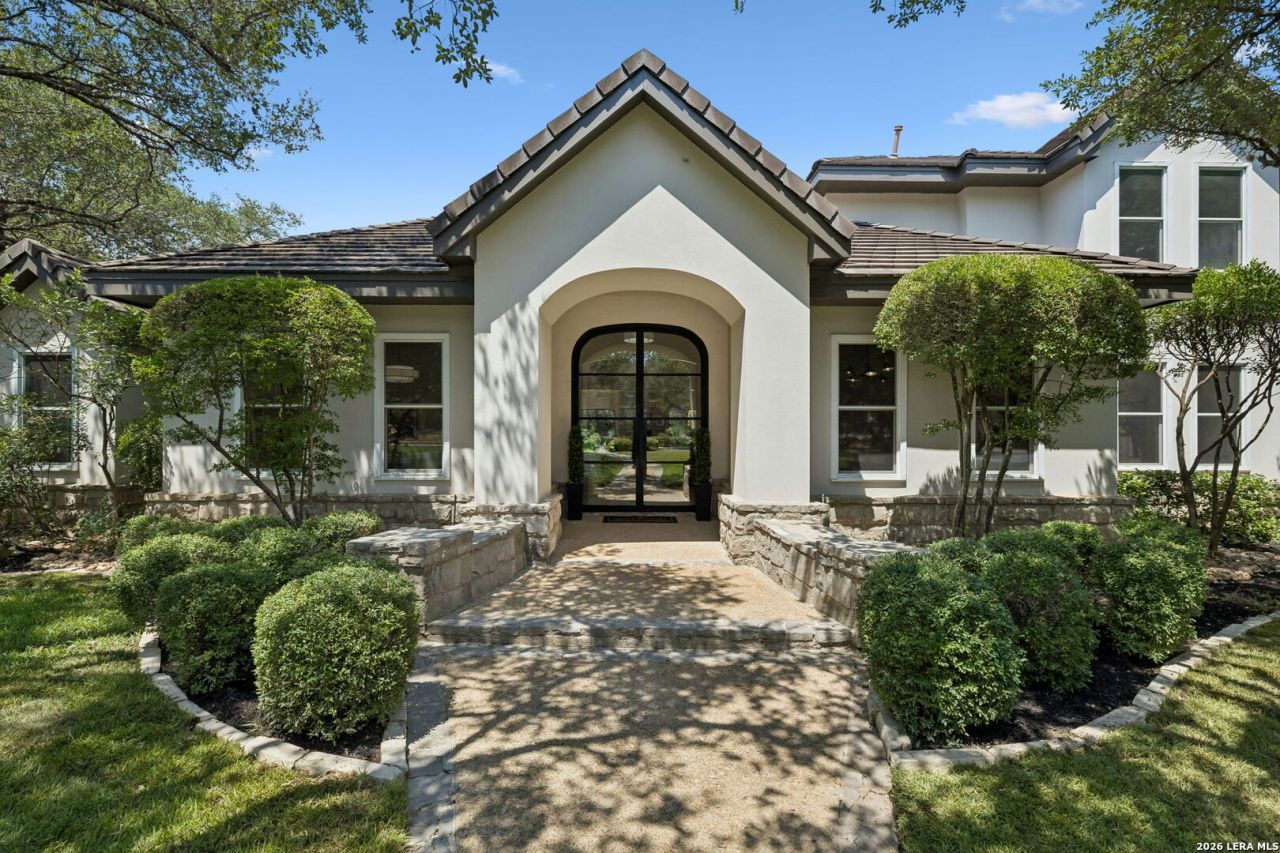
RLW Designs is proud to present its latest stunning transformation- 203 Durand Oak. Copious natural light and private, sublime views of the lush landscape define this fully renovated home sitting on a corner on nearly an acre in Shavano Creek, where mature oaks fill the private lot. White oak hardwood floors, high ceilings, and massive expanses of windows draw the surrounding greenery in from every angle. Its quite the memorable setting. Dual living spaces flow together, one anchored by a striking limestone fireplace, with a private study set apart from the main living areas. Beautiful floor-to-ceiling cabinetry gives the kitchen a rich, streamlined look, joined by a large quartzite center island, paneled refrigeration and wine refrigerator. A polished laundry room combines generous cabinetry and storage with a long work surface and sink. The main-level primary suite has a sitting area with a stunning bath with a freestanding tub inside the shower room, and dual vanities. It features two large, nicely equipped walk-in closets plus a secondary laundry area. Theres a downstairs guest suite with outside access. Upstairs youll enjoy a light-filled gameroom plus 3 additional bedrooms. The pool and spa sit among mature oaks with a broad stretch of lawn and a volleyball court beyond. Nearly an acre leaves plenty of room around the pool, with broad lawn continuing beneath the surrounding oaks.
Property Features
Property Type: Residential - Single Family
Cooling: Three+ Central
Fireplaces: 2
Fuel Type: Electric
Heating: Central
Home Style: Two Story, Traditional
Lot Size: 0.83 Acres
Roof Type: Tile
Stories: 2.0
Taxes: $22,740
Year Built: 1994
Feature Descriptions
Builder Name: unknown
Currenty Leased: No
Days on Site: 52
Exterior: Stone/Rock, Stucco
Fireplace: Two
Flooring: Ceramic Tile, Wood
Foundation: Slab
Hoa Fee: 369/Monthly
HOA Mandatory: Yes
HOA Name: SHAVANO CREEK HOMEOWNERS ASSOCIATION, INC.
Hot Tub: Yes
Inclusions: Ceiling Fans, Chandelier, Washer Connection, Dryer Connection, Washer, Dryer, Built-In Oven, Stove/Range, Refrigerator, Disposal, Dishwasher, Smoke Alarm
Interior: Three Living Area, Separate Dining Room, Eat-In Kitchen, Island Kitchen, Walk-In Pantry, Study/Library, Game Room, Utility Room Inside, Secondary Bedroom Down, Laundry Main Level, Laundry Room, Walk in Closets
Multiple HOA: No
Neighborhood Amenities: Other - See Remarks
Parking: Three Car Garage
Pool/Spa: In Ground Pool, Hot Tub
Swimming Pool: Yes
Tax By Multiple Counties: No
Type: Single Family Detached
Water/Sewer: Sewer System
Windows: Some Remain
Room Sizes
Bedroom 2: 13 X 15
Bedroom 3: 16 X 17
Bedroom 4: 15 X 19
Bedroom 5: 13 X 15
Kitchen: 16 X 26
Dining Room: 17 X 9
Living Room: 21 X 20
Family Room: 19 X 19
Study/Office: 14 X 14
E X try: 9 X 12
Local Schools
High School: Clark
Middle School: Hobby William P.
Elementary School: Blattman
School District: Northside
Listed By / Shown By
Listed By
Agency Name: Phyllis Browning Company
Agency Phone: (210) 408-2500
Shown By
Agency Title: Kelly, Realtors
Agency Phone: (254) 741-1500
Agency Email: info@kellyrealtors.com
Agency Text: (254) 717-6447

Estimate Your Payment
Estimated Payment
$ 6,803.60 per month $4,339.85 Principal & Interest $1,895.00 Property Tax $568.75 Homeowner's Insurance
203 Durand Oak | MLS# 2005136
This single family home located at 203 Durand Oak, Shavano Park, TX 78230 is currently listed for sale with an asking price of $1,950,000. This property was built in 1994 and has 5 bedrooms and 5 full and 1 partial baths with 5592 sq. ft. Durand Oak is located in the Shavano Creek subdivision within the Northside school district. Search Shavano Creek real estate on www.kellyrealtors.com today.