
BEDS4
BATHS2 full 1 partial
SQUARE FEET2,495
MLS#21399963
STATUSActive
PROPERTY TYPEResidential - Single Family
SUBDIVISIONArbor Vista
SCHOOLSpringtown ISD
Property Description
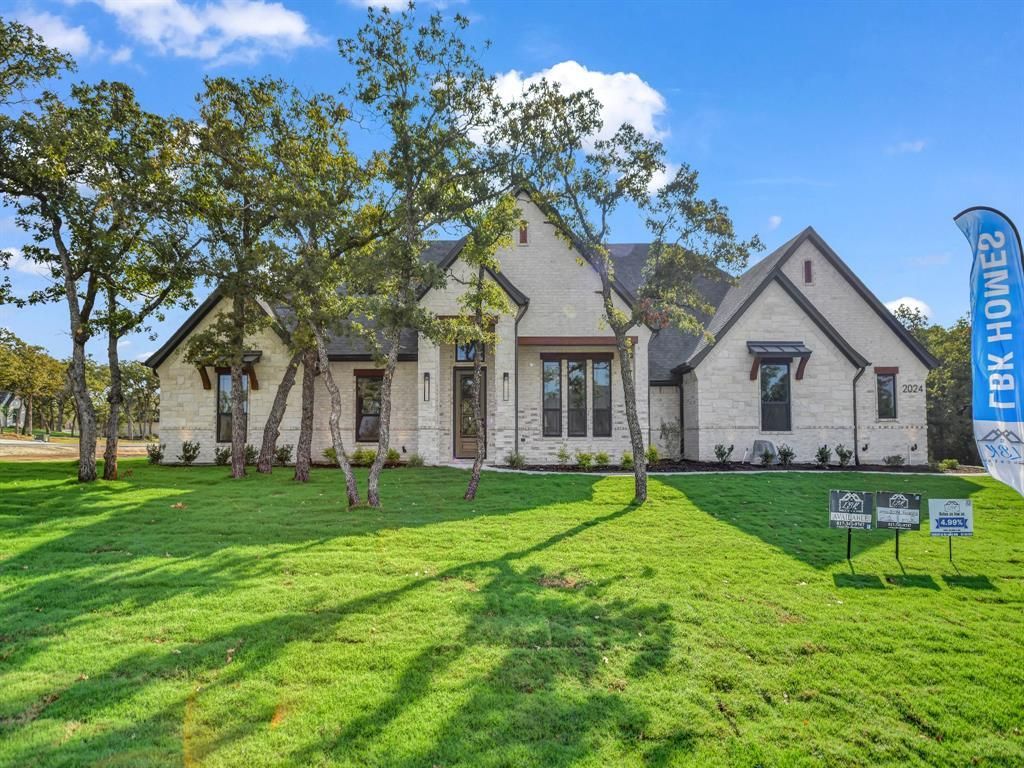
4.99% RATE THROUGH PREFERRED LENDER!! LBK Home on 1 acre tract in Springtown ISD. This 2495 sq ft home has 4 bedrooms and 2 full bathrooms and a half bathroom and an office on a corner lot. This home has an open floor plan with split bedrooms. Large kitchen with ample cabinet space, large eat at island, quartz countertops, decorative light fixtures, and under mount lighting.Large living room has ceilings with beams, stone fireplace, large windows allowing great nature light. Large primary bedroom with primary bathroom boasting double vanities, separate shower and tub, and large walk in closet. Nice sized spare bedrooms with large closets. This homes has a 3 car garage with side entry and covered back patio. LBK Homes has all exterior walls spray foamed and CAT 6 hardwiring to all rooms for tv and streaming. Builder to pay title and survey.
Property Features
Property Type: Residential - Single Family
Cooling: Central Air, Electric
Fireplaces: 1
Garage: 3 car attached
Heating: Central, Electric
Home Style: Traditional
Lot Size: 1.00 Acres
Roof Type: Composition
Year Built: 2026
Amenities
Decorative Lighting
Double Vanity
Eat-in Kitchen
Flat Screen Wiring
Granite Counters
Kitchen Island
Open Floorplan
Pantry
Vaulted Ceiling(s)
Walk-In Closet(s)
Wired for Data
Covered Patio/Porch
Rain Gutters
Feature Descriptions
Appliances: Dishwasher, Disposal, Electric Cooktop, Microwave, Double Oven
Days on Site: 3
Exterior: Brick, Rock/Stone
Fireplace: Living Room, Masonry, Stone, Wood Burning
Flooring: Ceramic Tile
Laundry: Utility Room, Full Size W/D Area
Lot: Acreage, Cleared, Corner Lot, Few Trees, Landscaped, Sprinkler System, Subdivision
Parcel#: R000130087
Parking: Driveway, Garage, Garage Door Opener, Garage Faces Side
Parking Notes: Driveway, Garage, Garage Door Opener, Garage Faces Si
Patio/Porch: Covered
Utilities: Aerobic Septic, All Weather Road, Co-op Water
Room Sizes
Bedroom-Primary: 17.00 x 16.00 Level - 1
Office: 12.00 x 12.00 Level - 1
Bedroom: 12.00 x 12.00 Level - 1
Bedroom: 11.00 x 12.00 Level - 1
Bedroom: 12.00 x 13.00 Level - 1
Living Room: 20.00 x 19.00 Level - 1
Local Schools
Elementary School: Springtown
School District: Springtown ISD
Listed By / Shown By
Listed By
Agency Name: Parker Properties Real Estate
Agency Contact: 817-598-9578
Agent Name: Erin Murphy
Shown By
Agency Title: Kelly, Realtors
Agency Phone: (254) 741-1500
Agency Email: info@kellyrealtors.com
Agency Text: (254) 717-6447

Estimate Your Payment
Estimated Payment
$ 1,560.43 per month $1,379.63 Principal & Interest $0.00 Property Tax (data not provided by mls) $180.80 Homeowner's Insurance
2024 Forest Bridge Drive | MLS# 21399963
This single family home located at 2024 Forest Bridge Drive, Azle, TX 76020 is currently listed for sale with an asking price of $619,900. This property was built in 2026 and has 4 bedrooms and 2 full and 1 partial baths with 2495 sq. ft. Forest Bridge Drive is located in the Arbor Vista subdivision within the Springtown ISD school district. Search Arbor Vista real estate on www.kellyrealtors.com today.