
BEDS5
BATHS4 full 1 partial
SQUARE FEET4,077
MLS#2005570
STATUSActive/Application Received
PROPERTY TYPERental - Single Family
SUBDIVISIONCRESTA BELLA
SCHOOLNorthside
Property Description
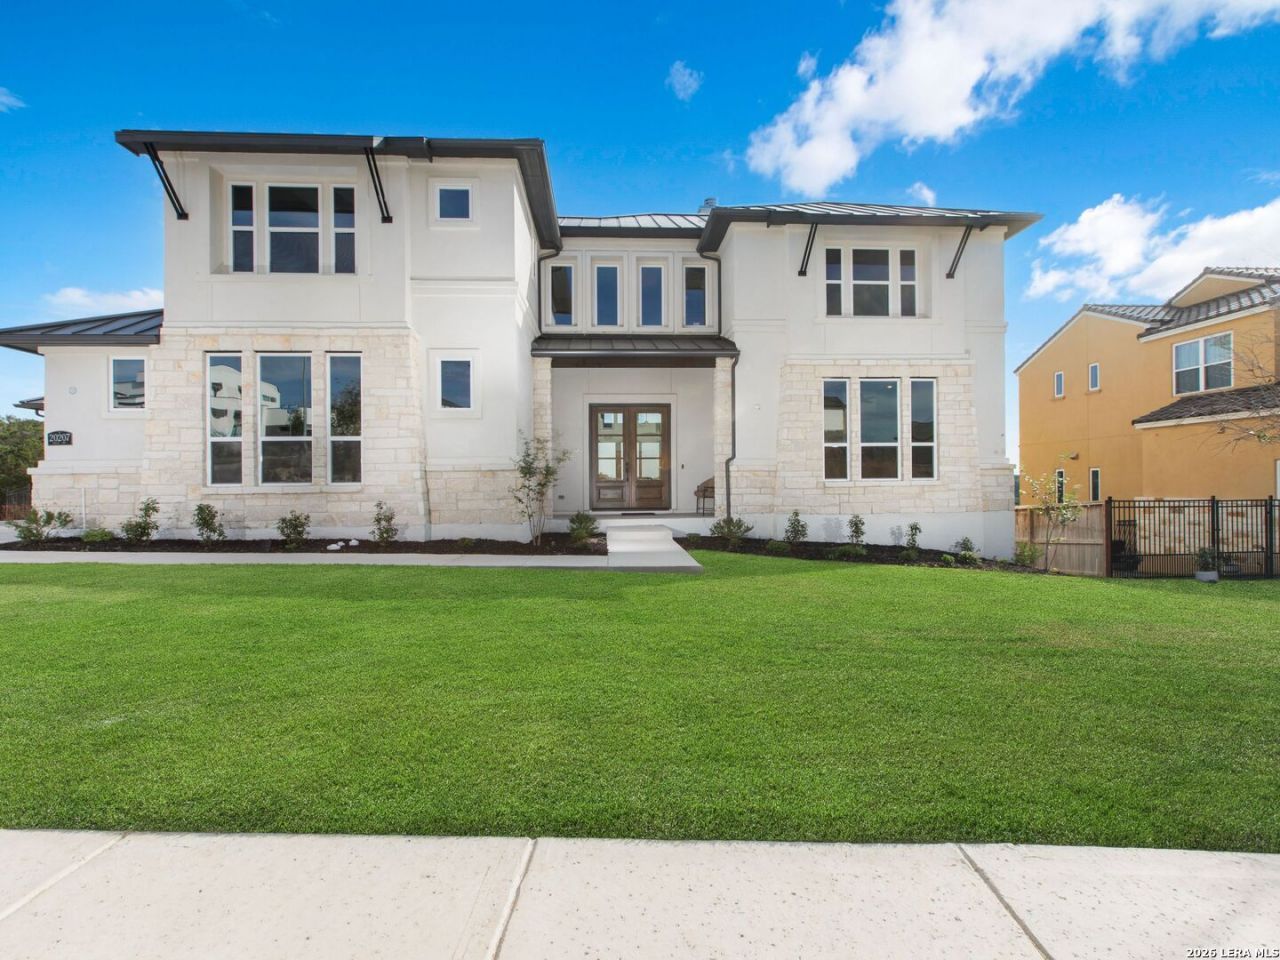
Exquisite two-story New Toll Brothers home within the exclusive guarded community of Cresta Bella, showcasing beautiful open spaces, chic accents, and spectacular views. Highlighted by high ceilings and the finest finishes, including hardwood floors, beautiful lighting fixtures, a kitchen with custom cabinets, an extended island, stainless steel appliances, and sleek countertops with an oversized walk-in pantry. Luxurious master suite with a spa-like bath with a tub, a large shower, and his-and-hers walk-in closets. This 5-bedroom and 4.5-bath home also features a study, a game room, and a loft area with a secondary bedroom downstairs. Close to La Cantera and The Rim.
Property Features
Property Type: Rental - Single Family
Cooling: Two Central
Fenced: Yes
Fuel Type: Natural Gas
Heating: Central
Home Style: Two Story, Contemporary
Lot Size: 0.30 Acres
Roof Type: Metal
Year Built: 2022
Feature Descriptions
Builder Name: Toll Brothers
Days on Site: 33
Exterior: Covered Patio, Bar-B-Que Pit/Grill, Deck/Balcony, Privacy Fence, Sprinkler System, Double Pane Windows
Exterior: Stone/Rock, Stucco
Fireplace: One, Living Room
Foundation: Slab
Inclusions: Ceiling Fans, Chandelier, Washer Connection, Dryer Connection, Cook Top, Built-In Oven, Self-Cleaning Oven, Microwave Oven, Gas Cooking, Refrigerator, Disposal, Dishwasher, Plumb for Water Softener, Double Ovens, Custom Cabinets
Interior: Two Living Area, Separate Dining Room, Two Eating Areas, Island Kitchen, Walk-In Pantry, Study/Library, Game Room, Utility Room Inside, High Ceilings, Open Floor Plan, High Speed Internet, Walk in Closets
Lot: Bluff View
Miscellaneous: Owner-Manager
Neighborhood Amenities: Playground, Near Shopping
Parking: Three Car Garage
Pool/Spa: None
Type: Single Family Detached
Water/Sewer: Water System, Sewer System
Windows: Some Remain
Room Sizes
Bedroom 2: 16 X 12
Bedroom 3: 13 X 16
Bedroom 4: 11 X 19
Bedroom 5: 12 X 14
Kitchen: 15 X 15
Dining Room: 14 X 13
Family Room: 22 X 20
Utility Room: 14 X 6
Study/Office: 12 X 19
E X try: 11 X 7
Loft: 14 X 16
Game Room: 16 X 18
Local Schools
High School: Louis D Brandeis
Middle School: Hector Garcia
Elementary School: Leon Springs
School District: Northside
Listed By / Shown By
Listed By
Agency Name: Kuper Sothebys Intl Realty
Agency Phone: (210) 698-3100
Shown By
Agency Title: Kelly, Realtors
Agency Phone: (254) 741-1500
Agency Email: info@kellyrealtors.com
Agency Text: (254) 717-6447

20207 Bella Sky | MLS# 2005570
This property located at 20207 Bella Sky, San Antonio, TX 78256 is currently listed for rent with an asking price of $6,500 / Monthly. Bella Sky is located within the Northside school district. Search San Antonio real estate on www.kellyrealtors.com today.