
BEDS3
BATHS2 full
SQUARE FEET1,647
MLS#1992156
STATUSPending
PROPERTY TYPEResidential - Single Family
SUBDIVISIONNone
SCHOOLBrackett ISD
Property Description
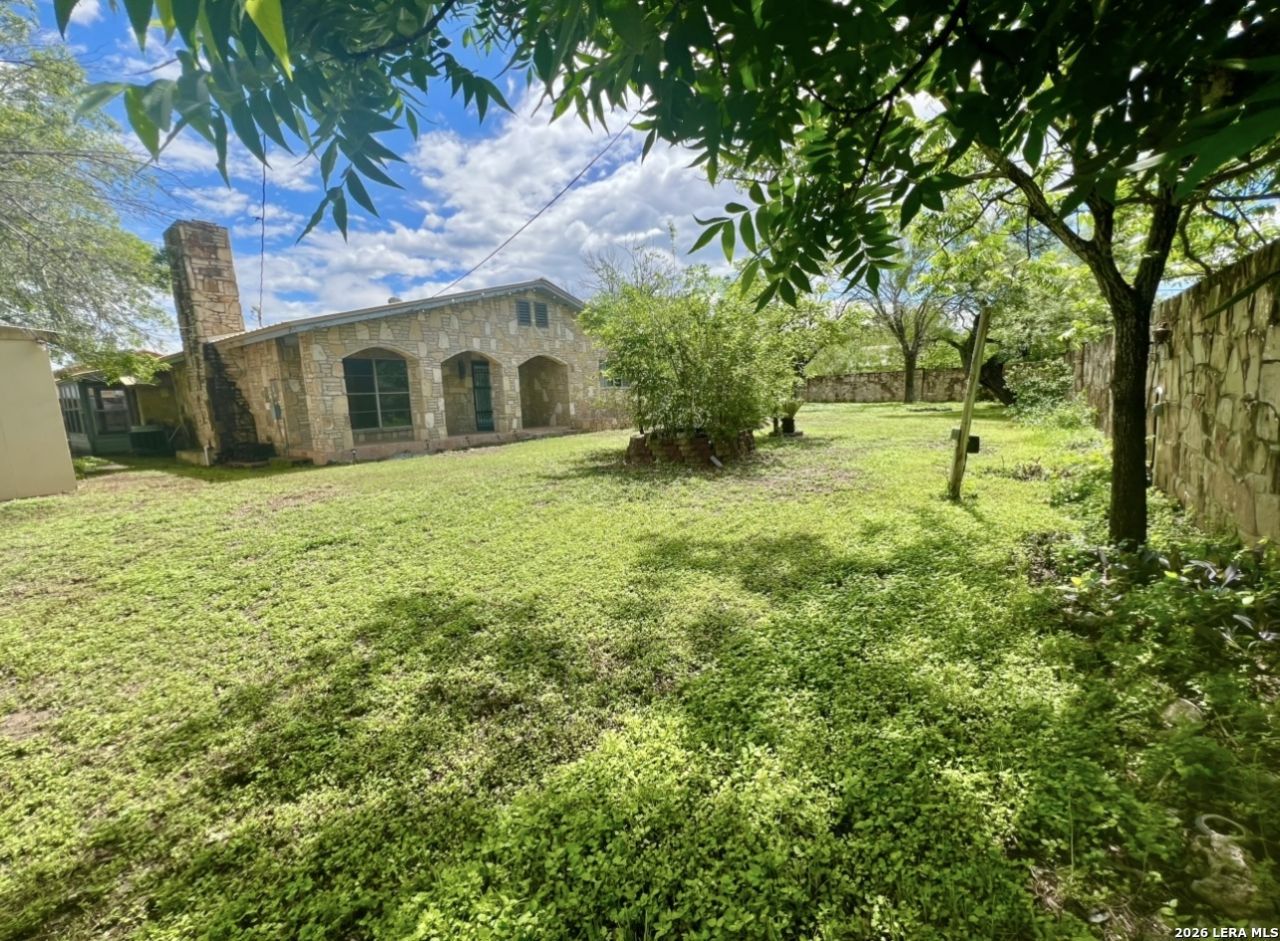
This beautiful custom-built rock home offers timeless charm, quality craftsmanship, and plenty of room to enjoy comfortable living. The property features a sprawling yard enclosed by a massive sturdy rock fence, creating both privacy and curb appeal. Inside, youll find a large kitchen, spacious bedrooms, and an inviting living room highlighted by a beautiful sone wood-burning fireplace-perfect for cozy evenings at home. Each bedroom includes custom cedar-lined closets, adding character and practical storage. Relax and unwind on the covered front porch with its graceful arches, an ideal spot to enjoy peaceful mornings or quiet evenings. Additional features include a metal roof, storage shed, etc. This unique home combines rustic elegance, generous living spaces, and desirable amenities in a beautiful setting. This home is an incredible value for the quality and would cost a mint to build in todays economy.
Property Features
Property Type: Residential - Single Family
Cooling: One Central
Fenced: Yes
Fireplaces: 1
Fuel Type: Electric
Heating: Central
Home Style: One Story, Ranch
Lot Size: 0.38 Acres
Roof Type: Metal
Stories: 1.0
Taxes: $2,365
Year Built: 1963
Feature Descriptions
Builder Name: UNknown
Currenty Leased: No
Days on Site: 29
Exterior: Stone/Rock
Exterior: Patio Slab, Covered Patio, Privacy Fence, Storage Building/Shed, Mature Trees, Stone/Masonry Fence, Workshop
Fireplace: One, Living Room, Wood Burning
Flooring: Carpeting, Linoleum
Foundation: Slab
HOA Mandatory: No
Improvements: Street Paved, Alley, Asphalt, Dirt
Inclusions: Ceiling Fans, Cook Top, Microwave Oven, Stove/Range, Refrigerator, Dishwasher, Ice Maker Connection, Electric Water Heater, Solid Counter Tops
Interior: One Living Area, Eat-In Kitchen, Shop,1st Floor Lvl/No Steps, Pull Down Storage, Cable TV Available, All Bedrooms Downstairs, Laundry Main Level, Laundry Room, Walk in Closets, Attic - Access only
Lot: Corner
Miscellaneous: As-Is
Neighborhood Amenities: None
Parking: None/Not Applicable
Pool/Spa: None
Tax By Multiple Counties: No
Type: Single Family Detached
Water/Sewer: Private Well, City
Windows: All Remain
Room Sizes
Bedroom 2: 13 X 11
Bedroom 3: 17 X 11
Kitchen: 15 X 10
Dining Room: 16 X 12
Living Room: 18 X 18
Local Schools
High School: Brackett
Middle School: Brackett
Elementary School: Jones
School District: Brackett ISD
Listed By / Shown By
Listed By
Agency Name: Starr Realty and Ranch
Agency Phone: (830) 261-1970
Shown By
Agency Title: Kelly, Realtors
Agency Phone: (254) 741-1500
Agency Email: info@kellyrealtors.com
Agency Text: (254) 717-6447

Estimate Your Payment
Estimated Payment
$ 599.84 per month $356.09 Principal & Interest $197.08 Property Tax $46.67 Homeowner's Insurance
202 W Veltman St | MLS# 1992156
This single family home located at 202 W Veltman St, Brackettville, TX 78832 is currently listed for sale with an asking price of $160,000. This property was built in 1963 and has 3 bedrooms and 2 full baths with 1647 sq. ft. W Veltman St is located in the None subdivision within the Brackett ISD school district. Search None real estate on www.kellyrealtors.com today.