
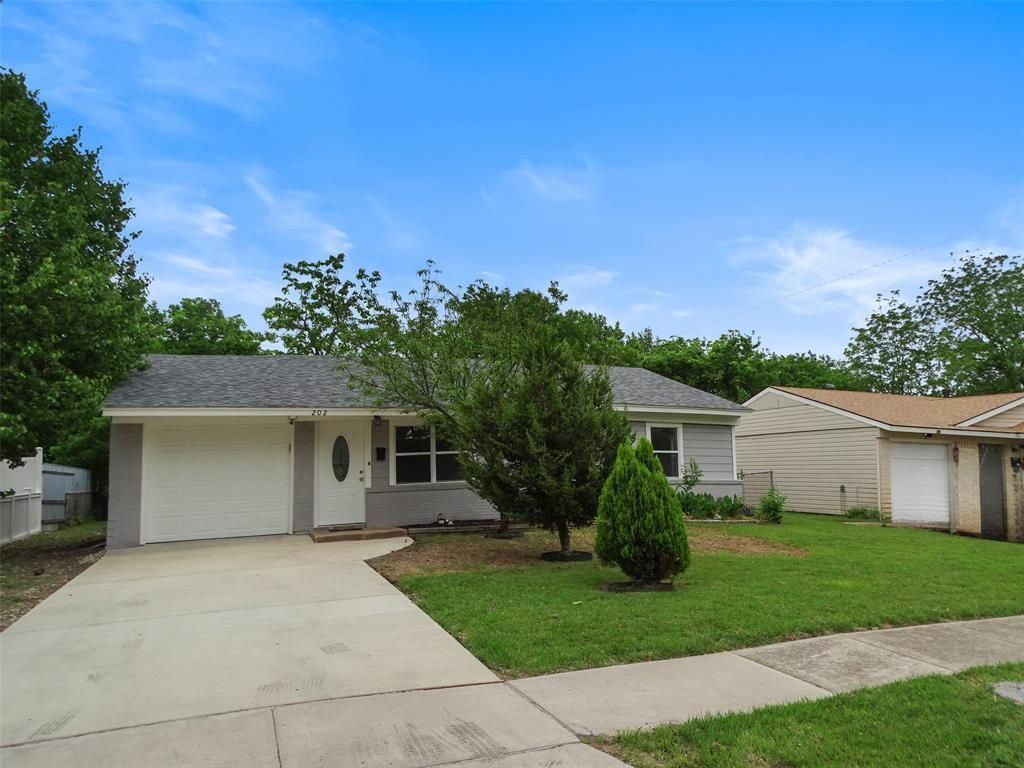
BEDS4
BATHS2 full
SQUARE FEET1,506
MLS#21271358
STATUSActive
PROPERTY TYPEResidential - Single Family
SUBDIVISIONSouth Manor
SCHOOLGrand Prairie ISD
Property Description
This well-maintained 4-bedroom, 2-bathroom home is ready for move-in living. This residence combines practical design with quality finishes throughout, offering comfortable spaces for any household. Enter to discover a thoughtfully organized interior. The kitchen features granite countertops and stainless steel appliances, creating a functional cooking and gathering space. From here, the home flows naturally into adjoining living areas, making everyday movement effortless. Down the hallway, four generously proportioned bedrooms provide ample sleeping and personal space, while two full bathrooms serve the household efficiently. Outside, the property extends your living space with a covered patio ideal for outdoor relaxation and entertaining. A fenced backyard offers privacy and security, creating a defined outdoor retreat for residents to enjoy year-round. This is a Fannie Mae HomePath property. Schedule your showing today and experience this home firsthand.
Property Features
Property Type: Residential - Single Family
Cooling: Ceiling Fan(s), Central Air, Electric
Garage: 1 car attached
Heating: Central, Natural Gas
Home Style: Traditional
Lot Size: 0.16 Acres
Roof Type: Composition
Year Built: 1959
Amenities
Cable TV Available
Covered Patio/Porch
Storage
Feature Descriptions
Appliances: Dishwasher, Gas Range, Gas Water Heater
Days on Site: 107
Exterior: Brick
Fencing: Chain Link
Laundry: Electric Dryer Hookup, Utility Room, Full Size W/D Area, Dryer Hookup, Washer Hookup
Parcel#: 28210501030210000
Parking: Garage Faces Front
Parking Notes: Garage Faces Front
Utilities: Cable Available, City Sewer, City Water, Curbs, Electricity Connected, Individual Gas Meter, Sidewalk
Room Sizes
Living Room: 13.00 x 10.00 Level - 1
Kitchen: 12.00 x 12.00 Level - 1
Dining Room: 10.00 x 7.00 Level - 1
Bedroom-Primary: 17.00 x 11.00 Level - 1
Bedroom: 12.00 x 12.00 Level - 1
Bedroom: 10.00 x 9.00 Level - 1
Bedroom: 10.00 x 9.00 Level - 1
Laundry: 7.00 x 7.00 Level - 1
Local Schools
Elementary School: Seguin
School District: Grand Prairie ISD
Listed By / Shown By
Listed By
Agency Name: RE/MAX Preferred Associates
Agency Contact: 972-743-5667
Agent Name: Robby Setser
Shown By
Agency Title: Kelly, Realtors
Agency Phone: (254) 741-1500
Agency Email: info@kellyrealtors.com
Agency Text: (254) 717-6447

Estimate Your Payment
Estimated Payment
$ 719.80 per month $636.40 Principal & Interest $0.00 Property Tax (data not provided by mls) $83.40 Homeowner's Insurance
202 E Cober Drive | MLS# 21271358
This single family home located at 202 E Cober Drive, Grand Prairie, TX 75051 is currently listed for sale with an asking price of $285,950. This property was built in 1959 and has 4 bedrooms and 2 full baths with 1506 sq. ft. E Cober Drive is located in the South Manor subdivision within the Grand Prairie ISD school district. Search South Manor real estate on www.kellyrealtors.com today.