
BEDS3
BATHS2 full 1 partial
SQUARE FEET2,312
MLS#21376753
STATUSActive
PROPERTY TYPEResidential - Single Family
SUBDIVISIONWestchester West A
SCHOOLGrand Prairie ISD
Property Description
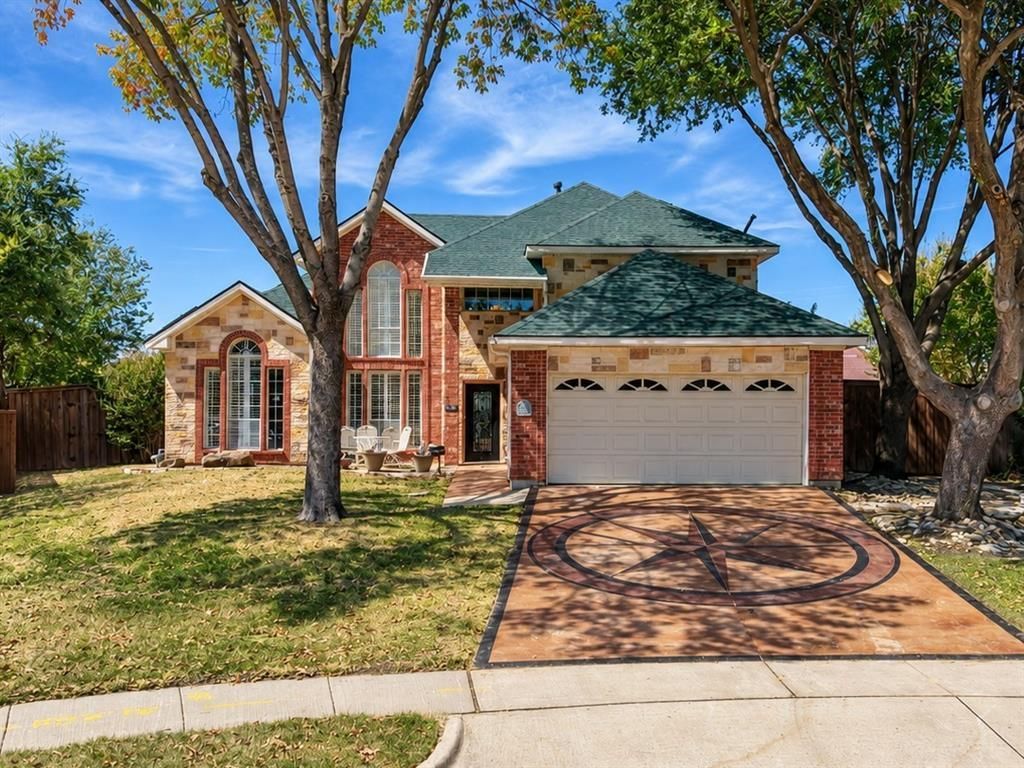
This spacious home offers a unique layout filled with character and plenty of room to make your own. Enjoy soaring ceilings, abundant natural light, and multiple living and entertaining spaces. The kitchen makes a statement with bold red cabinetry, generous counter space, and an open flow into the breakfast and living areas. The oversized primary suite features a fireplace, while the upstairs flex space is perfect for a home office, media room, or additional living area. Outside, enjoy a large backyard with a covered patio, mature trees, and plenty of space for entertaining or relaxing. Conveniently located in Grand Prairie with easy access to shopping, dining, schools, and major highways. Come see the possibilities at 202 Browning Lane!
Property Features
Property Type: Residential - Single Family
Fireplaces: 1
Garage: 2 car attached
Home Style: Traditional
Lot Size: 0.26 Acres
Roof Type: Composition
Year Built: 1989
Amenities
Cable TV Available
Cathedral Ceiling(s)
Eat-in Kitchen
High Speed Internet Available
Kitchen Island
Open Floorplan
Walk-In Closet(s)
Covered Patio/Porch
Feature Descriptions
Appliances: Dishwasher, Electric Cooktop, Microwave
Community Features: Curbs, Sidewalks
Days on Site: 1
Exterior: Brick, Wood
Fencing: Wood
Fireplace: Bedroom, Double Sided, Living Room
Flooring: Tile, Vinyl
Laundry: Utility Room, Full Size W/D Area
Parcel#: 28243200050480000
Parking: Covered, Driveway, Garage, Kitchen Level
Parking Notes: Covered, Driveway, Garage, Kitchen Level
Utilities: City Sewer, City Water, Community Mailbox, Curbs, Sidewalk
Local Schools
Elementary School: Garner
School District: Grand Prairie ISD
Listed By / Shown By
Listed By
Agency Name: CENTURY 21 Judge Fite Co.
Agency Contact: 972-282-8888
Agent Name: Krystal Raya
Shown By
Agency Title: Kelly, Realtors
Agency Phone: (254) 741-1500
Agency Email: info@kellyrealtors.com
Agency Text: (254) 717-6447

Estimate Your Payment
Estimated Payment
$ 994.31 per month $879.10 Principal & Interest $0.00 Property Tax (data not provided by mls) $115.21 Homeowner's Insurance
202 Browning Lane | MLS# 21376753
This single family home located at 202 Browning Lane, Grand Prairie, TX 75052 is currently listed for sale with an asking price of $395,000. This property was built in 1989 and has 3 bedrooms and 2 full and 1 partial baths with 2312 sq. ft. Browning Lane is located in the Westchester West A subdivision within the Grand Prairie ISD school district. Search Westchester West A real estate on www.kellyrealtors.com today.