
BEDS3
BATHS2 full
SQUARE FEET2,132
MLS#21413643
STATUSActive
PROPERTY TYPEResidential - Single Family
SUBDIVISIONTravis Ranch
SCHOOLForney ISD
Property Description
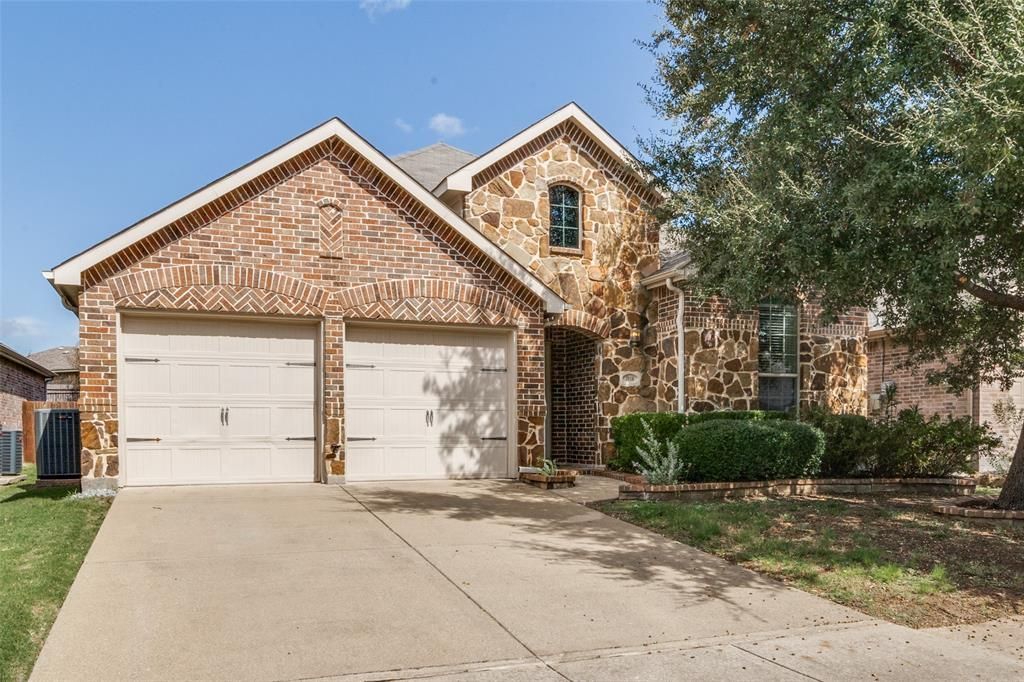
Welcome to 2018 Colorado Bend Dr. in Forney! This move-in-ready 3BR, 2BA home offers an open-concept layout with a versatile flex space ideal for a home office, playroom, or second living area. Recently repainted and thoughtfully updated with a new water heater, new dishwasher, premium sealed attic insulation, and surround sound wiring throughout. The Samsung refrigerator conveys with the home. Enjoy outdoor living on the covered patio featuring a ceiling fan and multiple electrical outlets, perfect for relaxing or entertaining. The 2-car garage provides ample storage and convenience. Located in the rapidly growing Forney area near schools, shopping, dining, entertainment, and recreation, this home combines energy efficiency, modern upgrades, and everyday comfort. Don't miss this exceptional opportunity!
Property Features
Property Type: Residential - Single Family
Cooling: Attic Fan, Ceiling Fan(s), Central Air, Electric
Fireplaces: 1
Garage: 2 car attached
Lot Size: 0.13 Acres
Roof Type: Composition
Year Built: 2009
Amenities
Cable TV Available
Chandelier
Eat-in Kitchen
Granite Counters
High Speed Internet Available
Open Floorplan
Feature Descriptions
Appliances: Built-in Gas Range, Dishwasher, Disposal, Electric Cooktop, Electric Oven, Electric Range
Fireplace: Living Room
Flooring: Carpet, Ceramic Tile
Green Features: 12 inch+ Attic Insulation
HOA Fee: 360/ Annually
Laundry: Electric Dryer Hookup, Utility Room, Full Size W/D Area, Dryer Hookup, Washer Hookup
Parcel#: Ph 2B, Block A, Lot 54
Parking: Common, Concrete, Driveway, Garage, Garage Door Opener, Garage Double Door, Garage Faces Front, Inside Entrance, Kitchen Level, Lighted
Parking Notes: Common, Concrete, Driveway, Garage, Garage Door Opener
Patio/Porch: Covered
Utilities: Cable Available, City Sewer, City Water, Concrete, Curbs, Electricity Connected, Individual Gas Meter, Individual Water Meter, Phone Available, Sidewalk
Local Schools
Elementary School: Lewis
School District: Forney ISD
Listed By / Shown By
Listed By
Agency Name: Just Call Shaw LLC
Agent Name: Oscar Shaw
Shown By
Agency Title: Kelly, Realtors
Agency Phone: (254) 741-1500
Agency Email: info@kellyrealtors.com
Agency Text: (254) 717-6447

Estimate Your Payment
Estimated Payment
$ 692.24 per month $612.03 Principal & Interest $0.00 Property Tax (data not provided by mls) $80.21 Homeowner's Insurance
2018 Colorado Bend Drive | MLS# 21413643
This single family home located at 2018 Colorado Bend Drive , Forney, TX 75126 is currently listed for sale with an asking price of $275,000. This property was built in 2009 and has 3 bedrooms and 2 full baths with 2132 sq. ft. Colorado Bend Drive is located in the Travis Ranch subdivision within the Forney ISD school district. Search Travis Ranch real estate on www.kellyrealtors.com today.