
BEDS3
BATHS2 full
SQUARE FEET1,541
MLS#21412354
STATUSActive
PROPERTY TYPEResidential - Single Family
SUBDIVISIONOwens Oaks Add
SCHOOLHurst-Euless-Bedford ISD
Property Description
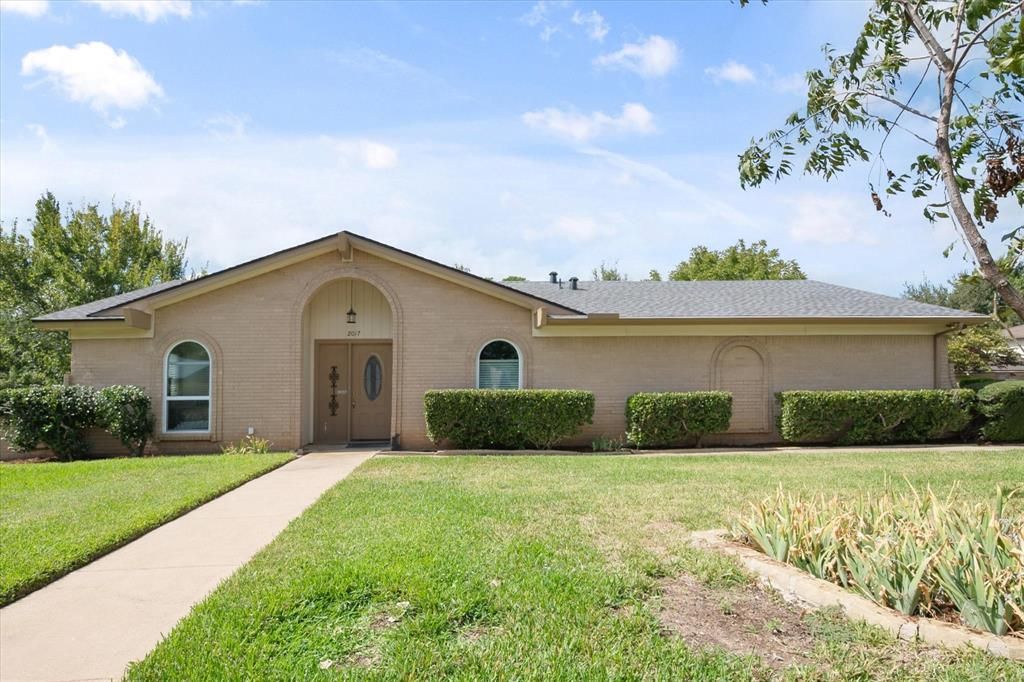
Beautifully maintained home situated on an oversized corner lot with mature trees and lush landscaping in the highly acclaimed HEB ISD! Rich wood floors welcome you in the foyer and extend through both living areas, hallways, dining room and kitchen. Just off the entry, a versatile second living area offers the perfect space for a home office, study, or flex room. The spacious main living room features a vaulted ceiling, skylights and a cozy wood-burning fireplace with gas starter, all open to the dining area and beautifully updated kitchen. The kitchen is appointed with granite counter-tops, tumbled tile back-splash with glass accents, updated cabinetry, stainless steel appliances, a farmhouse sink, pantry, built-in microwave, smooth-top range and the refrigerator remains. The split primary suite offers privacy and comfort with a walk-in closet and an updated en-suite bath featuring dual sinks, updated vanity, lighting, fixtures and a walk-in shower. Two generously sized secondary bedrooms share a beautifully updated guest bath with tile floors and tub surround, updated vanity, framed mirror and brushed nickel hardware. Bedroom three includes two closets for additional storage. Additional highlights include Low-E energy-efficient tilt-out windows, rain gutters with leaf guards, sprinkler system, ceiling fans, blinds, abundant storage and a 2024 roof. Enjoy relaxing or entertaining on the covered patio overlooking the fenced backyard shaded by mature trees. The oversized side-entry two-car garage adds both convenience and curb appeal. Ideally located with easy access to schools, shopping, dining, entertainment and major highways, this move-in-ready home offers comfort, style and location.
Property Features
Property Type: Residential - Single Family
Cooling: Ceiling Fan(s), Central Air, Electric
Fireplaces: 1
Garage: 2 car attached
Heating: Central, Natural Gas
Home Style: Mid-Century Modern, Ranch, Traditional
Lot Size: 0.24 Acres
Roof Type: Composition
Year Built: 1967
Amenities
Cable TV Available
Eat-in Kitchen
Granite Counters
High Speed Internet Available
Open Floorplan
Vaulted Ceiling(s)
Walk-In Closet(s)
Covered Patio/Porch
Rain Gutters
Feature Descriptions
Appliances: Dishwasher, Disposal, Electric Range, Gas Water Heater, Microwave, Refrigerator
Days on Site: 4
Exterior: Brick
Fencing: Chain Link, Wood
Fireplace: Family Room, Gas Starter, Wood Burning
Flooring: Carpet, Ceramic Tile, Engineered Wood
Green Features: Windows
Laundry: Electric Dryer Hookup, In Garage, Full Size W/D Area, Washer Hookup
Lot: Corner Lot, Few Trees, Landscaped, Sprinkler System, Subdivision
Parcel#: 02109123
Parking: Garage Door Opener, Garage Faces Side, Oversized
Parking Notes: Garage Door Opener, Garage Faces Side, Oversized
Patio/Porch: Covered
Utilities: City Sewer, City Water, Curbs
Window: Skylights(s), Window Coverings
Room Sizes
Living Room: 13.00 x 12.00 Level - 1
Family Room: 18.00 x 14.00 Level - 1
Kitchen: 12.00 x 9.00 Level - 1
Dining Room: 9.00 x 8.00 Level - 1
Bedroom-Primary: 15.00 x 12.00 Level - 1
Bath-Primary: 8.00 x 6.00 Level - 1
Bedroom: 12.00 x 11.00 Level - 1
Bath-Full: 8.00 x 4.00 Level - 1
Bedroom: 11.00 x 10.00 Level - 1
Local Schools
Elementary School: Shadyoaks
School District: Hurst-Euless-Bedford ISD
Listed By / Shown By
Listed By
Agency Name: Coldwell Banker Realty
Agency Contact: 817-924-4144
Agent Name: Ellen Batchelor
Shown By
Agency Title: Kelly, Realtors
Agency Phone: (254) 741-1500
Agency Email: info@kellyrealtors.com
Agency Text: (254) 717-6447

Estimate Your Payment
Estimated Payment
$ 881.03 per month $778.95 Principal & Interest $0.00 Property Tax (data not provided by mls) $102.08 Homeowner's Insurance
2017 Hurstview Drive | MLS# 21412354
This single family home located at 2017 Hurstview Drive, Hurst, TX 76054 is currently listed for sale with an asking price of $350,000. This property was built in 1967 and has 3 bedrooms and 2 full baths with 1541 sq. ft. Hurstview Drive is located in the Owens Oaks Add subdivision within the Hurst-Euless-Bedford ISD school district. Search Owens Oaks Add real estate on www.kellyrealtors.com today.