
BEDS4
BATHS3 full
SQUARE FEET2,625
MLS#21357162
STATUSActive
PROPERTY TYPEResidential - Single Family
SUBDIVISIONArbor Vista
SCHOOLSpringtown ISD
Property Description
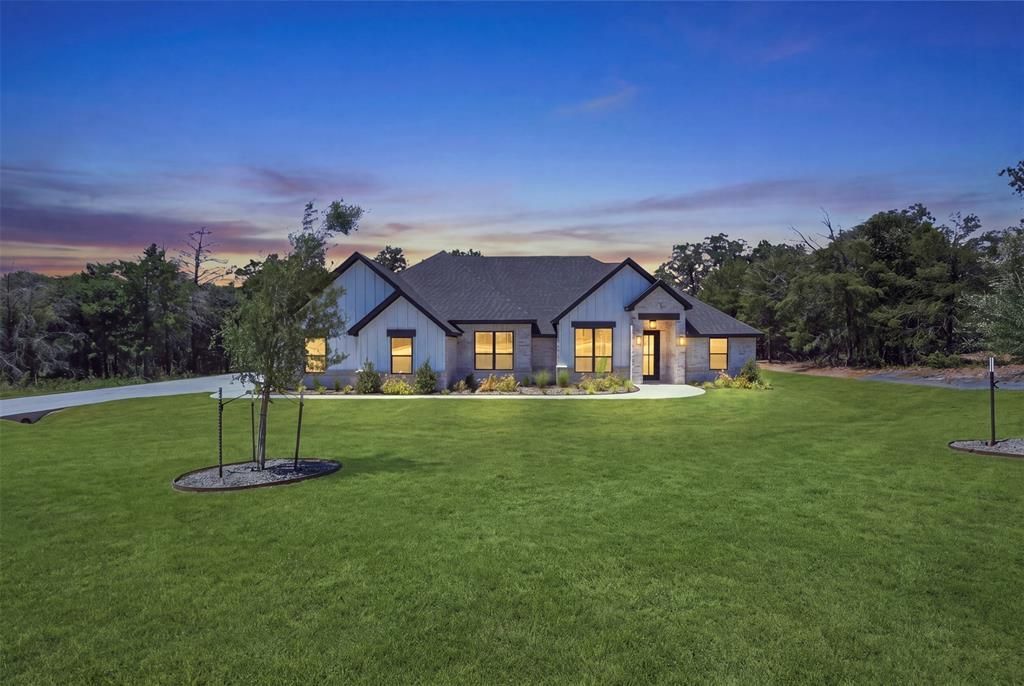
Built by Al Couto Homes, this single-story home offers 4 bedrooms, a private study, 3 full baths, and a 3-car garage on a spacious one-acre lot. The open-concept layout features soaring ceilings, abundant natural light, wood-look tile flooring, and a welcoming living room centered around a floor-to-ceiling bring fireplace. The kitchen offers granite countertops, stainless steel appliances, generous cabinetry, a large island, and a walk-in pantry. The private primary suite includes ample counterspace, a free-standing soaking tub, spacious shower, and two walk-in closets. The split-bedroom design provides added privacy for family or guests. Outside, enjoy a covered patio and expansive backyard with room to entertain, add a pool or shop, or simply enjoy the extra space. Energy efficient home with foam insulation and custom finishes like crown molding, granite counters, ceiling fans, built-in shelving, epoxy coated garage, and more. Located outside city limits in Springtown ISD with convenient access to Azle and Fort Worth.
Property Features
Property Type: Residential - Single Family
Cooling: Ceiling Fan(s), Central Air, Electric
Fireplaces: 1
Garage: 3 car attached
Heating: Central, Electric
Home Style: Traditional
Lot Size: 1.00 Acres
Roof Type: Composition
Year Built: 2026
Amenities
Built-in Features
Decorative Lighting
Eat-in Kitchen
Kitchen Island
Open Floorplan
Walk-In Closet(s)
Feature Descriptions
Appliances: Dishwasher, Electric Cooktop, Electric Oven, Microwave
Days on Site: 21
Exterior: Brick, Stone Veneer
Fencing: Wood
Fireplace: Brick, Electric, Living Room
Flooring: Carpet, Ceramic Tile
Laundry: Electric Dryer Hookup, Utility Room, Full Size W/D Area
Lot: Acreage, Interior Lot
Parcel#: R000130082
Parking: Epoxy Flooring, Garage, Garage Faces Side
Parking Notes: Epoxy Flooring, Garage, Garage Faces Side
Patio/Porch: Covered
Utilities: Aerobic Septic, Co-op Electric, Co-op Water
Room Sizes
Living Room: 23.00 x 21.00 Level - 1
Kitchen: 11.00 x 21.00 Level - 1
Dining Room: 17.00 x 10.00 Level - 1
Bedroom-Primary: 14.00 x 15.00 Level - 1
Bath-Primary: 9.00 x 18.00 Level - 1
Bedroom: 11.00 x 15.00 Level - 1
Bedroom: 11.00 x 14.00 Level - 1
Office: 11.00 x 14.00 Level - 1
Bedroom: 11.00 x 15.00 Level - 1
Bath-Full: 5.00 x 8.00 Level - 1
Bath-Full: 8.00 x 8.00 Level - 1
Laundry: 7.00 x 9.00 Level - 1
Local Schools
Elementary School: Springtown
School District: Springtown ISD
Listed By / Shown By
Listed By
Agency Name: Keller Williams Lonestar DFW
Agency Contact: 817-454-0499
Agent Name: Amanda Ryan
Shown By
Agency Title: Kelly, Realtors
Agency Phone: (254) 741-1500
Agency Email: info@kellyrealtors.com
Agency Text: (254) 717-6447

Estimate Your Payment
Estimated Payment
$ 1,459.71 per month $1,290.58 Principal & Interest $0.00 Property Tax (data not provided by mls) $169.13 Homeowner's Insurance
2017 Forest Bridge Drive | MLS# 21357162
This single family home located at 2017 Forest Bridge Drive, Azle, TX 76020 is currently listed for sale with an asking price of $579,888. This property was built in 2026 and has 4 bedrooms and 3 full baths with 2625 sq. ft. Forest Bridge Drive is located in the Arbor Vista subdivision within the Springtown ISD school district. Search Arbor Vista real estate on www.kellyrealtors.com today.