
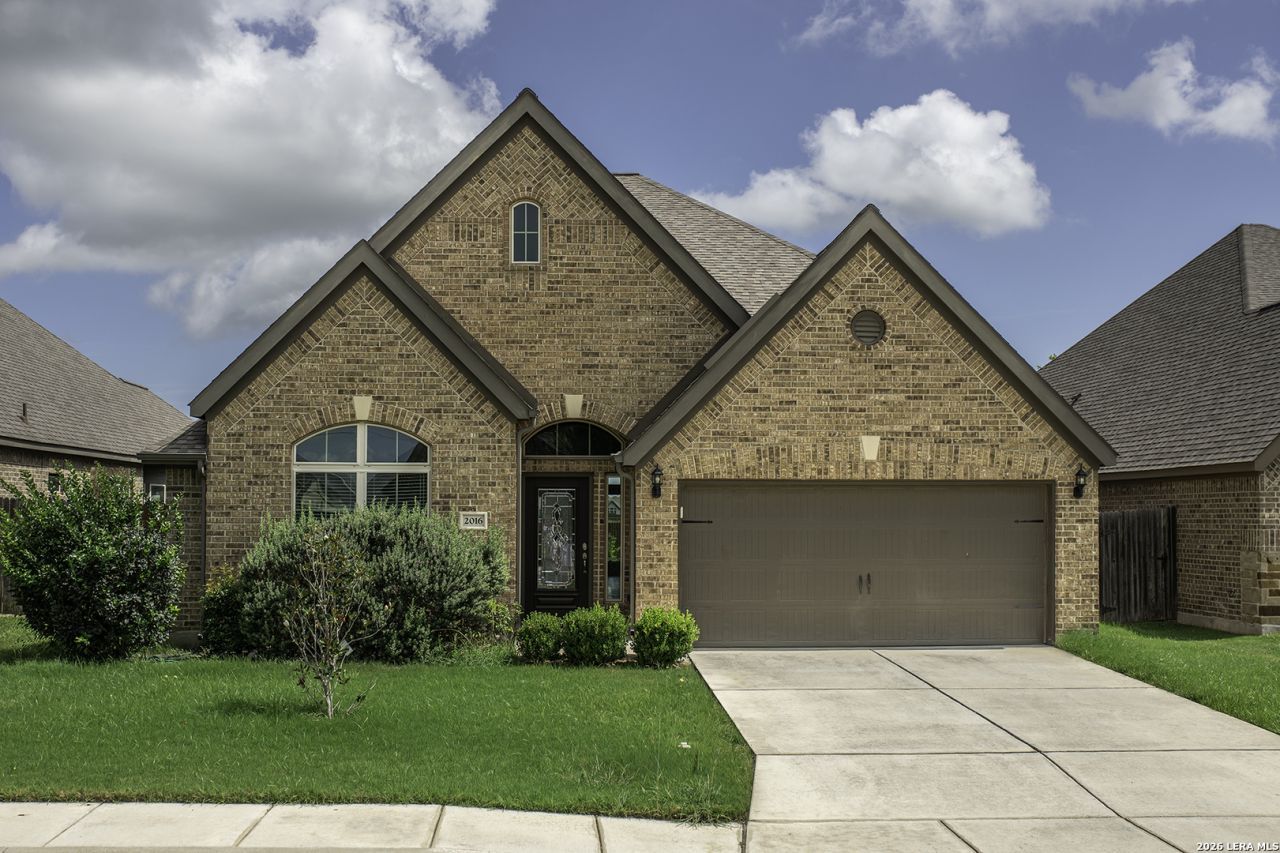
BEDS3
BATHS2 full
SQUARE FEET2,090
MLS#2000286
STATUSNew
PROPERTY TYPEResidential - Single Family
SUBDIVISIONVILLAGE OF MILL CREEK
SCHOOLNavarro Isd
Property Description
2016 Glen Hollow looks and feels brand new. Welcome to elegant, gracious, and serene living with no backyard neighbors. This wonderfully built Perry home on a cul-de-sac street is one of the first in the development and is loaded with upgrades. All flooring, lighting, cabinets, and countertops are builder-installed and upgraded. Built with safety in mind, the home has a poured concrete ramp in the garage and safety bars in the primary shower. This one-owner home is well suited for any type of family situation; the two secondary bedrooms are zoned away from the primary suite, and the house has the perfect work at home office with pretty french doors. The primary suite features a bank of lovely windows with a view of the rose garden, a large walk in closet, a luxurious tub and dual sinks. The kitchen is a chefs dream with plenty of storage, granite counters, cooktop, oven and built in microwave made by GE Profile. Sprinklers in front and back are automatic for ease of lawn care. The refrigerator, washer, and dryer convey.
Property Features
Property Type: Residential - Single Family
Cooling: One Central
Fuel Type: Electric
Heating: Central
Home Style: One Story, Traditional
Lot Size: 0.14 Acres
Roof Type: Composition
Stories: 1.0
Taxes: $6,754
Year Built: 2018
Feature Descriptions
Accessibility: Entry Slope less than 1 foot, Grab Bars in Bathroom(s), Ramped Entrance, Ramp - Main Level
Builder Name: Perry Homes
Exterior: Brick, Stone/Rock, Siding
Flooring: Carpeting, Ceramic Tile
Foundation: Slab
Hoa Fee: 450/Annually
HOA Mandatory: Yes
HOA Name: THE VILLAGE AT MILL CREEK
Inclusions: Ceiling Fans, Chandelier, Washer, Dryer, Refrigerator, Disposal, Dishwasher, Ice Maker Connection, Security System (Owned), Electric Water Heater, Garage Door Opener, Custom Cabinets
Interior: One Living Area, Separate Dining Room, Two Eating Areas, Island Kitchen, Breakfast Bar, Walk-In Pantry, Study/Library, Utility Room Inside, High Ceilings, Open Floor Plan, Laundry Room, Attic - Pull Down Stairs
Multiple HOA: No
Neighborhood Amenities: Other - See Remarks
Parking: Two Car Garage
Pool/Spa: None
Security: yes
Tax By Multiple Counties: No
Type: Single Family Detached
Water/Sewer: Co-op Water
Windows: All Remain
Room Sizes
Bedroom 2: 9 X 12
Bedroom 3: 9 X 12
Kitchen: 12 X 11
Breakfast Room: 10 X 11
Dining Room: 10 X 16
Family Room: 22 X 12
Local Schools
High School: Navarro High
Middle School: Navarro
Elementary School: Navarro Elementary
School District: Navarro Isd
Listed By / Shown By
Listed By
Agency Name: Windle Real Estate, LLC
Agency Phone: (915) 203-6361
Shown By
Agency Title: Kelly, Realtors
Agency Phone: (254) 741-1500
Agency Email: info@kellyrealtors.com
Agency Text: (254) 717-6447

Estimate Your Payment
Estimated Payment
$ 1,441.35 per month $776.72 Principal & Interest $562.83 Property Tax $101.79 Homeowner's Insurance
2016 Glen Holw | MLS# 2000286
This single family home located at 2016 Glen Holw, Seguin, TX 78155 is currently listed for sale with an asking price of $349,000. This property was built in 2018 and has 3 bedrooms and 2 full baths with 2090 sq. ft. Glen Holw is located in the VILLAGE OF MILL CREEK subdivision within the Navarro Isd school district. Search VILLAGE OF MILL CREEK real estate on www.kellyrealtors.com today.