
BEDS2
BATHS2 full
SQUARE FEET1,626
MLS#21378146
STATUSActive
PROPERTY TYPEResidential - Townhouse
SUBDIVISIONLake Park Estates 01 & Univ Wrld R
SCHOOLRichardson ISD
Property Description
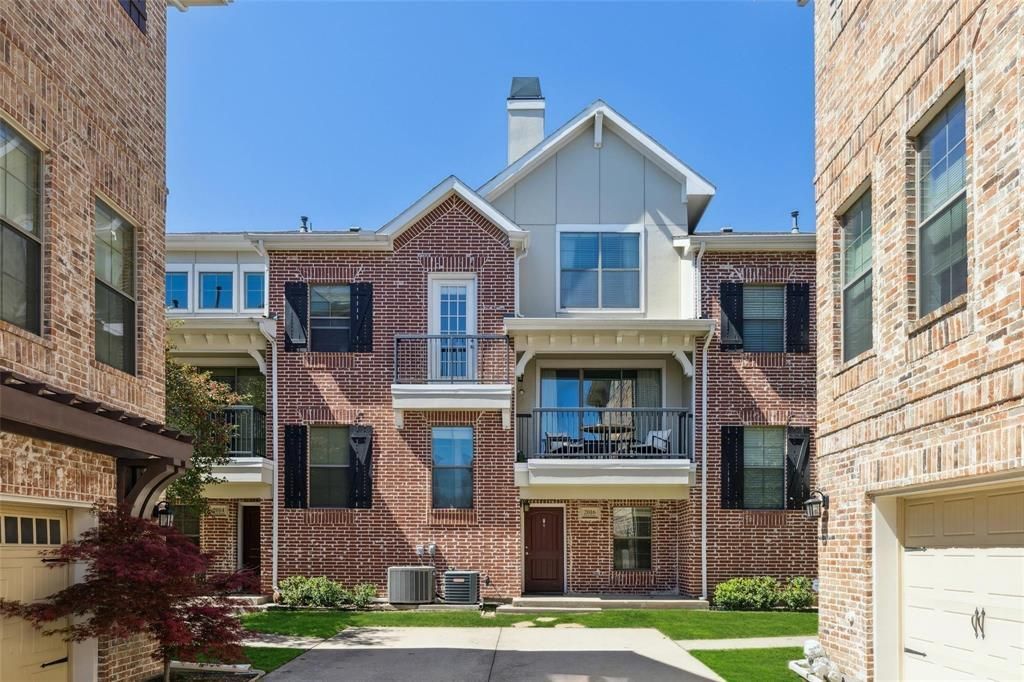
Beautiful 2-bedroom, 2-bathroom townhome with a dedicated first-floor office in a desirable gated Richardson community! This light-filled three-story home features an open living area and modern kitchen with breakfast bar, built-in stainless steel appliances, designer lighting, and ample storage.The spacious second-floor guest suite includes a full bath, while the third-floor primary suite offers a cozy fireplace, ensuite bath with dual vanities, and walk-in closet. Enjoy the private balcony and great community amenities. Conveniently located near parks, shopping, dining, and entertainment.Recent updates: New interior paint (2026); new AC system and dishwasher (2024). Don't miss this one!
Property Features
Property Type: Residential - Townhouse
Fireplaces: 1
Garage: 2 car attached
Home Style: Traditional
Lot Size: 0.03 Acres
Year Built: 2006
Amenities
High Speed Internet Available
Feature Descriptions
Appliances: Dishwasher, Disposal, Gas Cooktop, Gas Oven, Microwave
Exclusions: refrigerator, washer, dryer are not include
Exterior: Brick
Fireplace: Bedroom, Gas Logs
HOA Fee: 354/ Monthly
Parcel#: 421010300H0220000
Parking: Garage Door Opener, Garage Faces Rear, Garage Single Door
Parking Notes: Garage Door Opener, Garage Faces Rear, Garage Single
Utilities: City Sewer, City Water
Room Sizes
Bedroom-Primary: 13.00 x 22.00 Level - 3
Bedroom: 13.00 x 22.00 Level - 2
Living Room: 13.00 x 11.00 Level - 2
Dining Room: 9.00 x 12.00 Level - 2
Kitchen: 12.00 x 9.00 Level - 2
Office: 8.00 x 10.00 Level - 1
Laundry: 8.00 x 3.00 Level - 3
Local Schools
Elementary School: Mohawk
School District: Richardson ISD
Listed By / Shown By
Listed By
Agency Name: Sunet Group
Agency Contact: 8574988999
Agent Name: Tan Liu
Shown By
Agency Title: Kelly, Realtors
Agency Phone: (254) 741-1500
Agency Email: info@kellyrealtors.com
Agency Text: (254) 717-6447

Estimate Your Payment
Estimated Payment
$ 881.03 per month $778.95 Principal & Interest $0.00 Property Tax (data not provided by mls) $102.08 Homeowner's Insurance
2016 Azure Pointe Drive | MLS# 21378146
This townhouse located at 2016 Azure Pointe Drive, Richardson, TX 75080 is currently listed for sale with an asking price of $350,000. This property was built in 2006 and has 2 bedrooms and 2 full baths with 1626 sq. ft. Azure Pointe Drive is located in the Lake Park Estates 01 & Univ Wrld R subdivision within the Richardson ISD school district. Search Lake Park Estates 01 & Univ Wrld R real estate on www.kellyrealtors.com today.