
BEDS5
BATHS4 full 1 partial
SQUARE FEET3,856
MLS#21373211
STATUSActive
PROPERTY TYPEResidential - Single Family
SUBDIVISIONFurst Ranch
SCHOOLArgyle ISD
Property Description
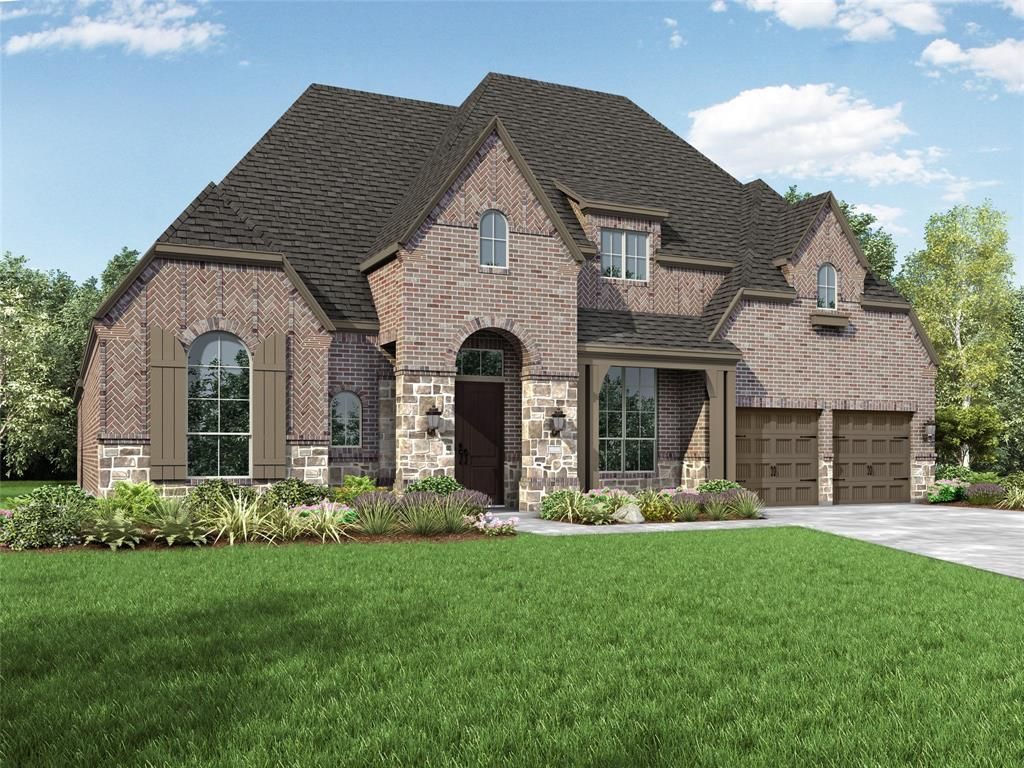
Gorgeous under construction new two story award winning Highland Home 222 floor plan with 5 bedrooms, 5 full baths and 1 powder bath. This open floor home has a large kitchen with an abundance of cabinets, large island, hutch, eat in kitchen and walk in pantry. Sliding doors in the family room allow ample light and walkout to the extended covered outdoor living area. Extended primary suite and dual vanities in the primary bathroom with freestanding tub and large closet. Downstairs media room allows for easy entertaining. First floor includes a separate dining room, study, powder bath and secondary bedroom. Every Highland Home includes a new home 1-2-6 year warranty for your peace of mind. This elegant home has a planned completion date in November so come out today for a tour. Located in Furst Ranch, residents will enjoy planned resort-style pools, sports courts, playgrounds, and 404 acres of parks, trails, and open space. Convenient to Argyle ISD, DFW Airport, Lake Grapevine, shopping, dining, and major thoroughfares.
Property Features
Property Type: Residential - Single Family
Cooling: Ceiling Fan(s), Central Air, Electric, ENERGY STAR Qu
Fireplaces: 1
Garage: 3 car attached
Heating: Central, ENERGY STAR Qualified Equipment, Natural Ga
Home Style: Traditional
Lot Size: 0.16 Acres
Roof Type: Composition, Shingle
Year Built: 2026
Amenities
Decorative Lighting
Double Vanity
Eat-in Kitchen
Flat Screen Wiring
Kitchen Island
Open Floorplan
Pantry
Vaulted Ceiling(s)
Walk-In Closet(s)
Covered Patio/Porch
Rain Gutters
Lighting
Private Yard
Feature Descriptions
Appliances: Dishwasher, Disposal, Electric Oven, Gas Cooktop, Gas Water Heater, Microwave, Convection Oven, Double Oven, Tankless Water Heater, Vented Exhaust Fan
Days on Site: 2
Exterior: Brick, Fiber Cement, Rock/Stone
Fencing: Back Yard, Fenced, Gate, Metal, Wood
Fireplace: Brick, Family Room, Gas, Gas Logs, Glass Doors, Stone
Flooring: Carpet, Tile, Wood
Green Features: 12 inch+ Attic Insulation, Appliances, HVAC, Insulation, Lighting, Low Flow Commode, Mechanical Fresh Air, Rain / Freeze Sensors, Thermostat, Waterheater, Windows
HOA Fee: 1950/ Annually
Lot: Greenbelt, Landscaped, Sprinkler System, Subdivision
Lot Dimensions: 60x120
Parcel#: R1075901
Parking: Driveway, Electric Vehicle Charging Station(s), Garage, Garage Door Opener, Garage Faces Front, Tandem
Parking Notes: Driveway, Electric Vehicle Charging Station(s), Gara
Patio/Porch: Covered
Utilities: Community Mailbox, Curbs, Individual Gas Meter, Individual Water Meter, MUD Sewer, MUD Water, Sidewalk, Underground Utilities
Room Sizes
Bedroom-Primary: 14.00 x 17.00 Level - 1
Bath-Primary: 11.00 x 16.00 Level - 1
Kitchen: 13.00 x 19.00 Level - 1
Living Room: 17.00 x 19.00 Level - 1
Office: 11.00 x 13.00 Level - 1
Dining Room: 13.00 x 11.00 Level - 1
Game Room: 17.00 x 13.00 Level - 2
Bedroom: 10.00 x 11.00 Level - 1
Bedroom: 11.00 x 13.00 Level - 2
Local Schools
Elementary School: Argyle South
School District: Argyle ISD
Listed By / Shown By
Listed By
Agency Name: HIGHLAND HOMES REALTY
Agency Contact: 888-524-3182
Agent Name: Dina Verteramo
Shown By
Agency Title: Kelly, Realtors
Agency Phone: (254) 741-1500
Agency Email: info@kellyrealtors.com
Agency Text: (254) 717-6447

Estimate Your Payment
Estimated Payment
$ 2,869.65 per month $2,537.15 Principal & Interest $0.00 Property Tax (data not provided by mls) $332.50 Homeowner's Insurance
2016 Acoma Way | MLS# 21373211
This single family home located at 2016 Acoma Way, Bartonville, TX 76226 is currently listed for sale with an asking price of $1,140,000. This property was built in 2026 and has 5 bedrooms and 4 full and 1 partial baths with 3856 sq. ft. Acoma Way is located in the Furst Ranch subdivision within the Argyle ISD school district. Search Furst Ranch real estate on www.kellyrealtors.com today.